Architecturally designed new homes and knockdown rebuilds across Newcastle and the Hunter, built by a team that respects the design and tells you everything, every week.
We price your documents in full and build them as drawn, solving problems before they reach you.
Our design partners take you from brief to DA and CC-ready documents, with build costs checked along the way.
Keep the street you love. We handle demolition through to handover on one contract.
No matter where you are in your property journey, we can help.
Years building
Completed projects
Price, locked before you sign
Written progress reports
We look for better ways to build your architect’s details, like the raft slab redesign that cut steel and excavation costs at Margaret St. Your architect reviews every change before we make it, so the home you get is the home they drew.
One-off details raise questions on site. We work out the answer before we call you.
Selections, variations and approvals all happen in your online portal, so every decision is recorded in writing.
Awesome, highly professional, committed to quality and outstanding communicators. Tracy is an architect in Sydney and works with many builders – Walkom is one of very best.
Tracey and Lisa Vincent - T.Vincent Design
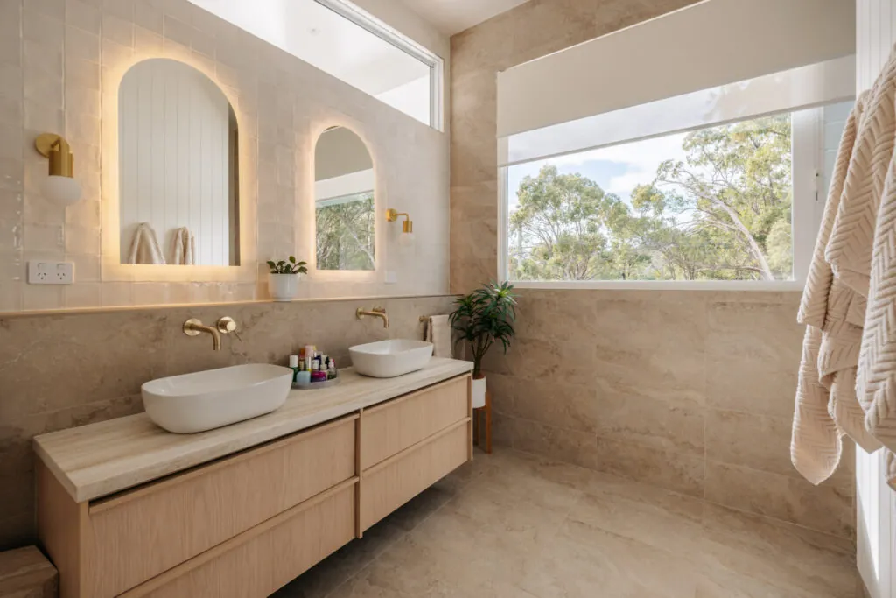
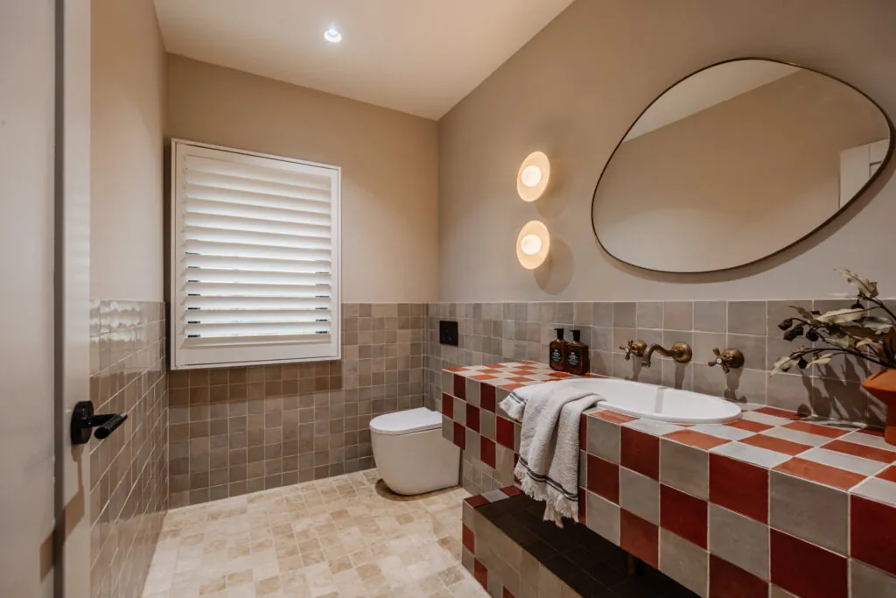
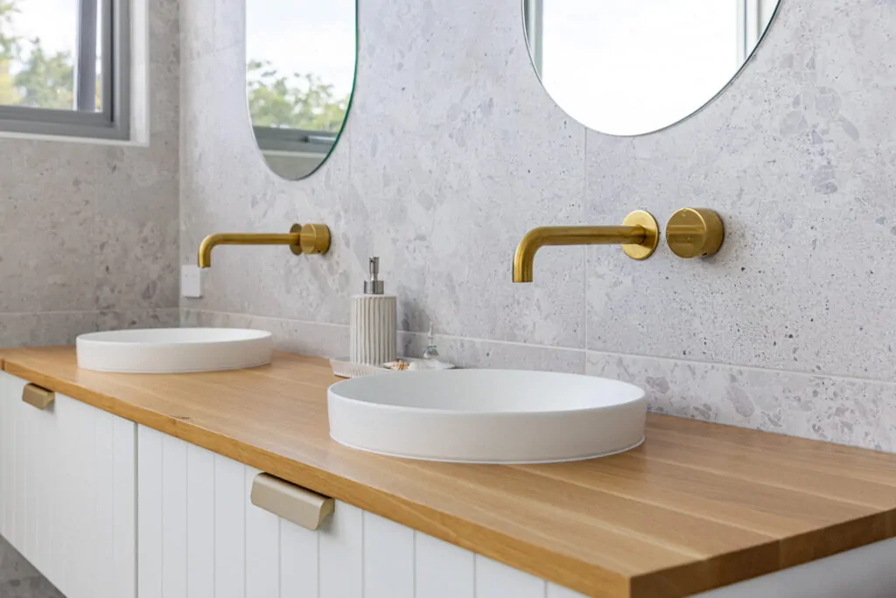
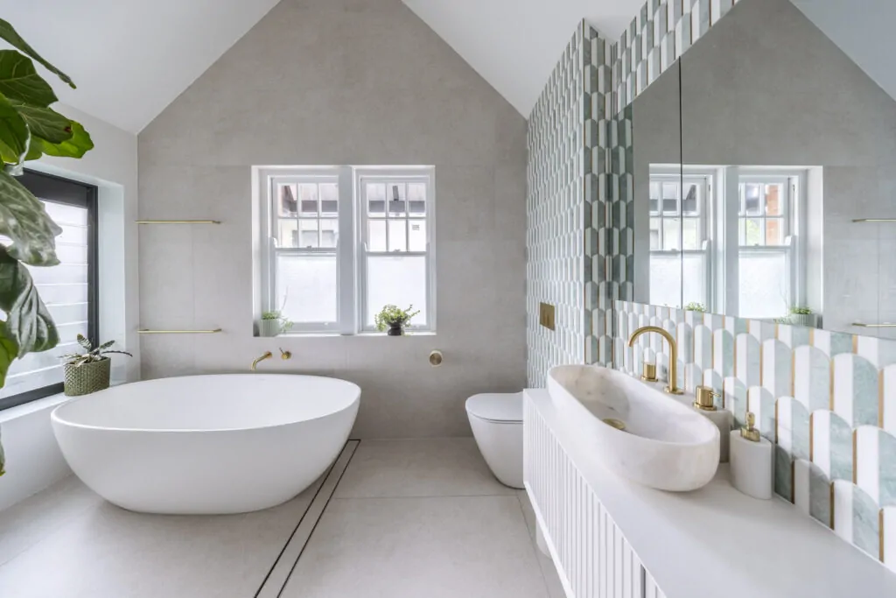
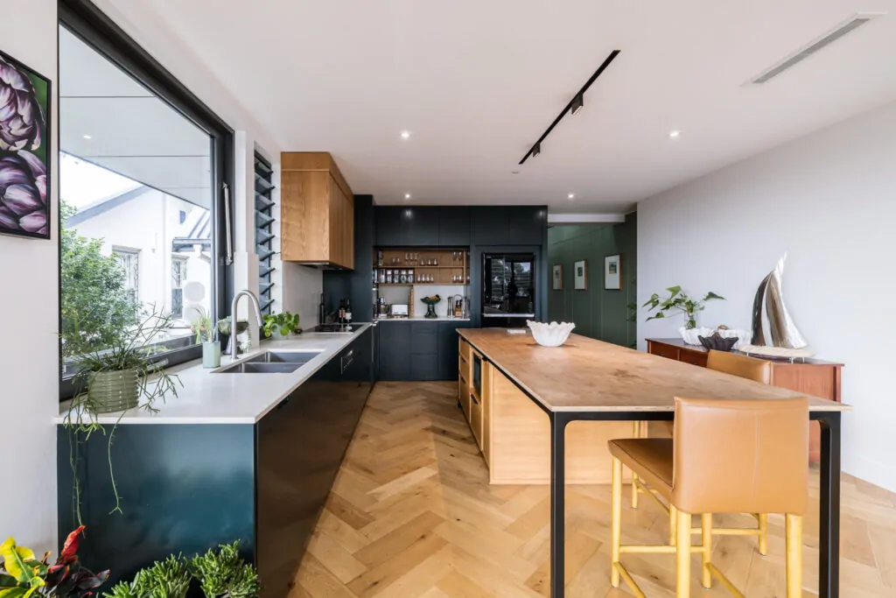
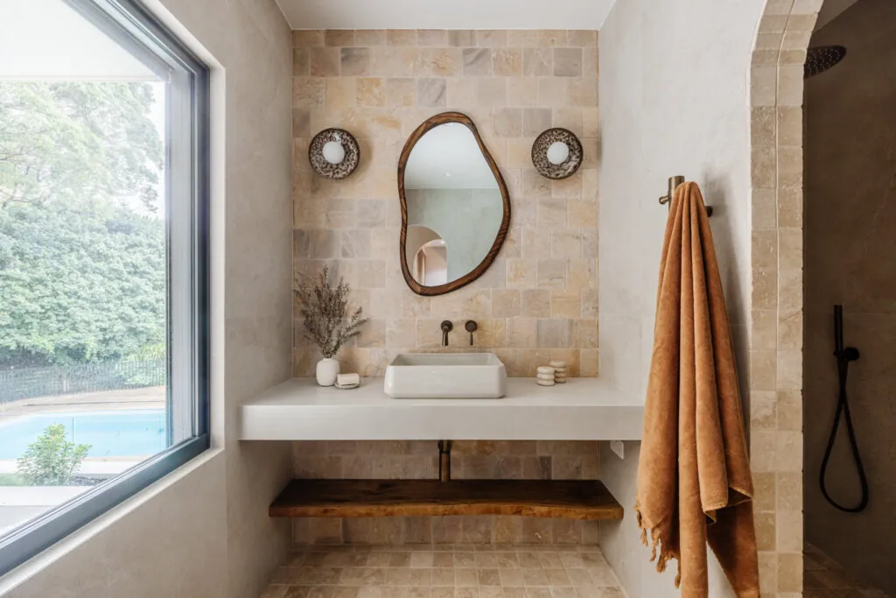
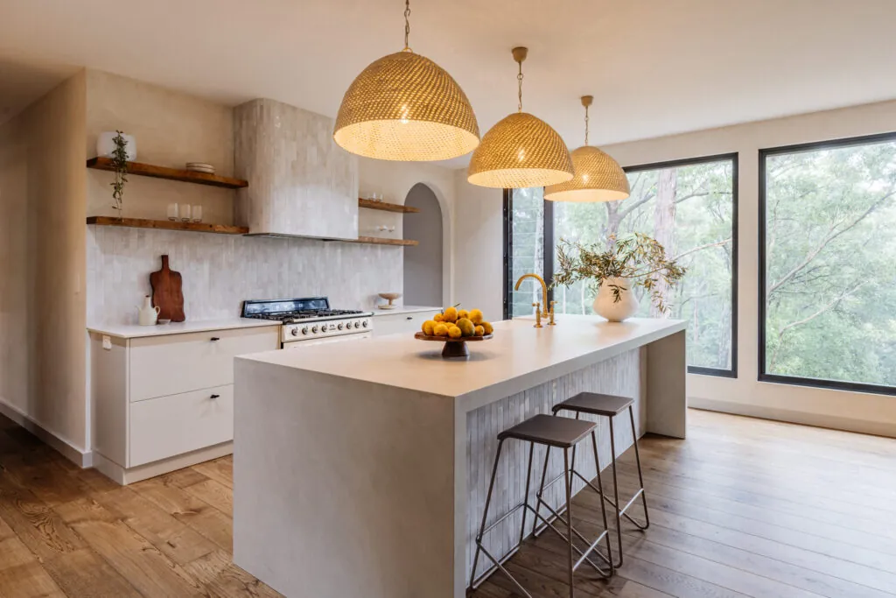
Great workmanship is the hallmark of a Walkom build. Stone benchtops are joined so tightly the seams disappear, cabinetry lines up across every door and drawer and tiling meets the floating vanities with clean, even grout lines.
Chris and his team check these finishes at every stage, from the kitchen island to the last bathroom fitting, so your home looks as good up close as it does from across the room.
The vision
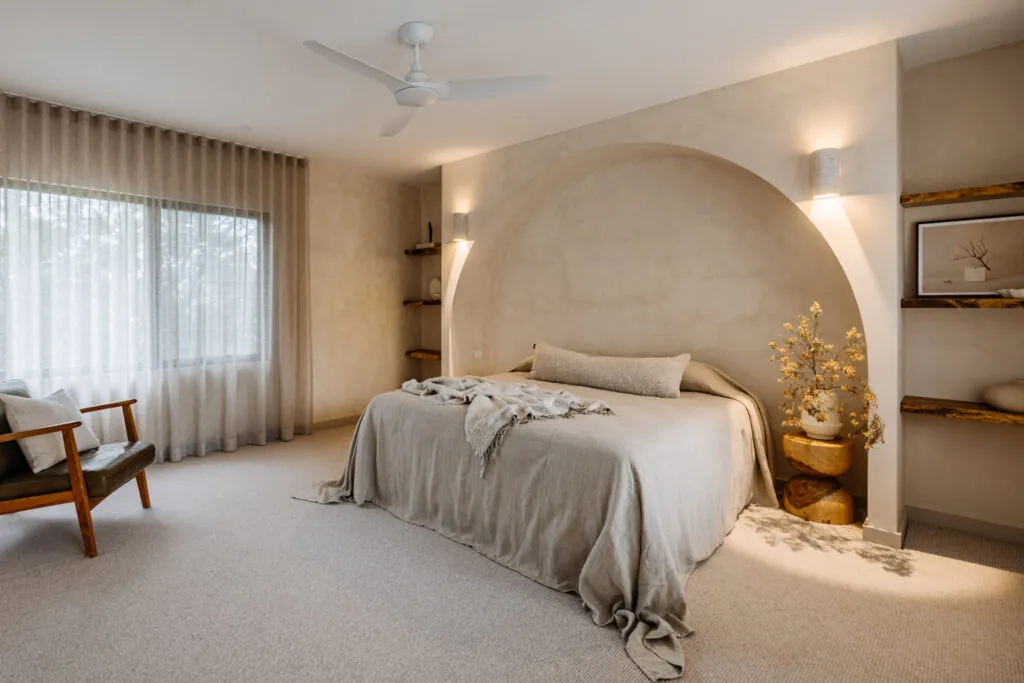
The owners wanted a home unlike anything else in the neighbourhood. ELK Architecture answered with soft curves, natural textures and warm materials that sit comfortably in the bushland setting.
The challenge
BAL-FZ governs every external material, window and junction. The slope called for careful earthworks, retaining and drainage, and the battle-axe access limited deliveries and storage.
How we built it
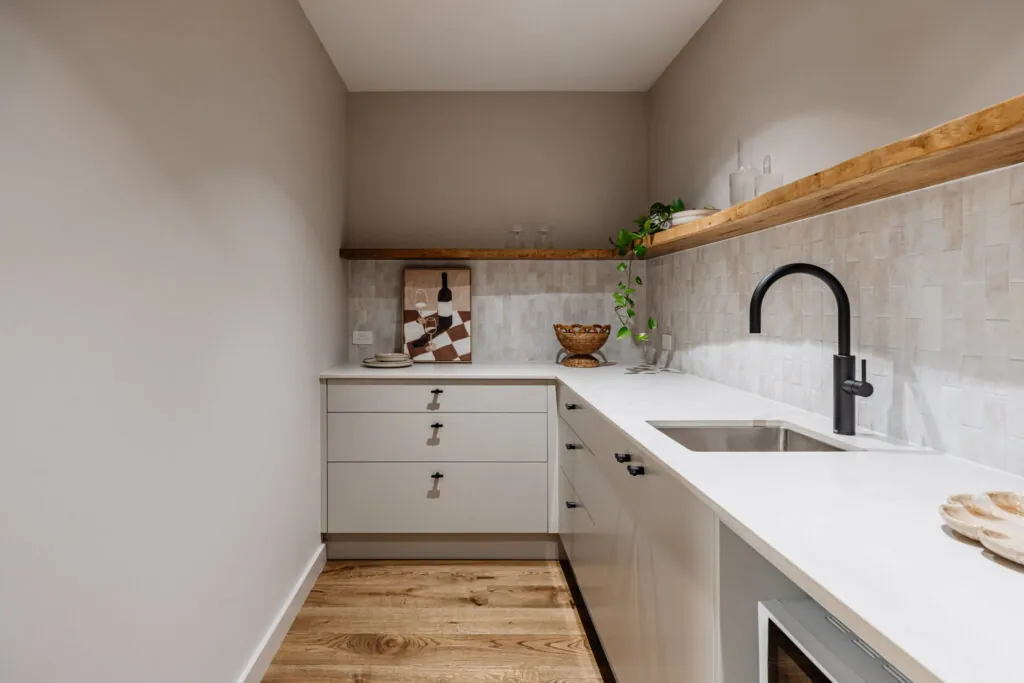
We sequenced excavation and deliveries around the block and worked with consultants to meet BAL-FZ while keeping the design clean. Inside are curved plaster, recessed niches, bespoke joinery and a walk-through scullery.
We talk through your block, your brief and your budget before you commit to anything.
With your architect or our design partners, through to DA and CC.
We confirm your finishes, lock down every variable and fix the contract price.
You get weekly reports, 24/7 portal access and regular site visits with Chris and your supervisor.
Defect-free handover into a home that's ready to live in.
Three or more dwellings on one site carries risks a single home never does. These are the four we plan for before a price goes in a contract.
Every detail is being built for the first time, so experience with architectural work counts.
We track every selection and approval in one place and confirm each one in writing.
Any variation is priced and approved in writing before work goes ahead.
Chris stays involved in every build, so you always have the person responsible on the end of the phone.
“I started Walkom Constructions with a simple goal. To build the sort of company I’d want to work with if I were the client.”
One that communicates honestly. Delivers quality consistently. And solves problems before they become expensive.
Today we work with homeowners and developers across Newcastle, helping deliver architecturally designed homes and medium-density developments through disciplined planning, transparent communication and practical construction expertise.
I still remain heavily involved throughout every project because I believe clients deserve direct access to the person ultimately responsible for delivering their investment.
Book a free 30-minute call with Chris. We’ll cover your site, your timeline and what’s realistic before you commit to anything.
Get in touch directly if you have pre-existing architectural plans.