Casa Silva was conceived as a peaceful retreat—a home that embraces its bushland setting while providing the warmth, simplicity and timeless character of Mediterranean architecture.
Positioned on a steep battle-axe block and constructed within a BAL-FZ bushfire zone, the project demanded thoughtful planning, technical expertise and meticulous craftsmanship to transform a challenging site into a truly exceptional family home.
Location | New Lambton Heights, NSW |
Project Type | Custom Architectural Home |
Client | Private Client |
Architect / Designer | ELK Architecture |
Procurement | Construct |
Construction Type | Custom New Build |
Special Requirements | BAL-FZ Construction, Sloping Site, Battle-Axe Block |
Project Status | Completed |
Every custom home begins with a vision.
For the owners of 15 Arkana Close, that vision was to create a home unlike anything else in the surrounding neighbourhood—one that combined timeless Mediterranean-inspired architecture with contemporary functionality and refined craftsmanship.
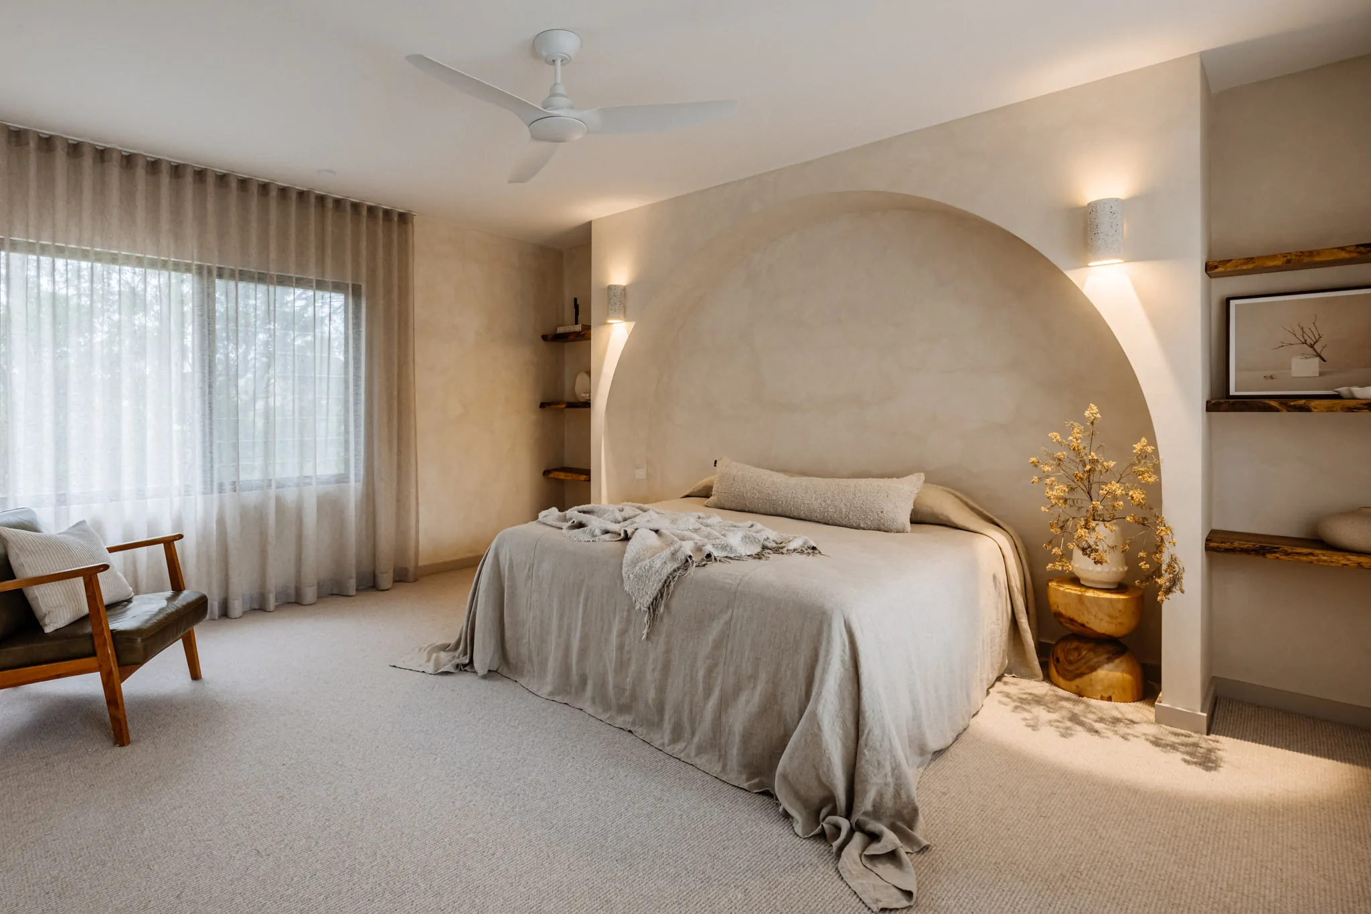
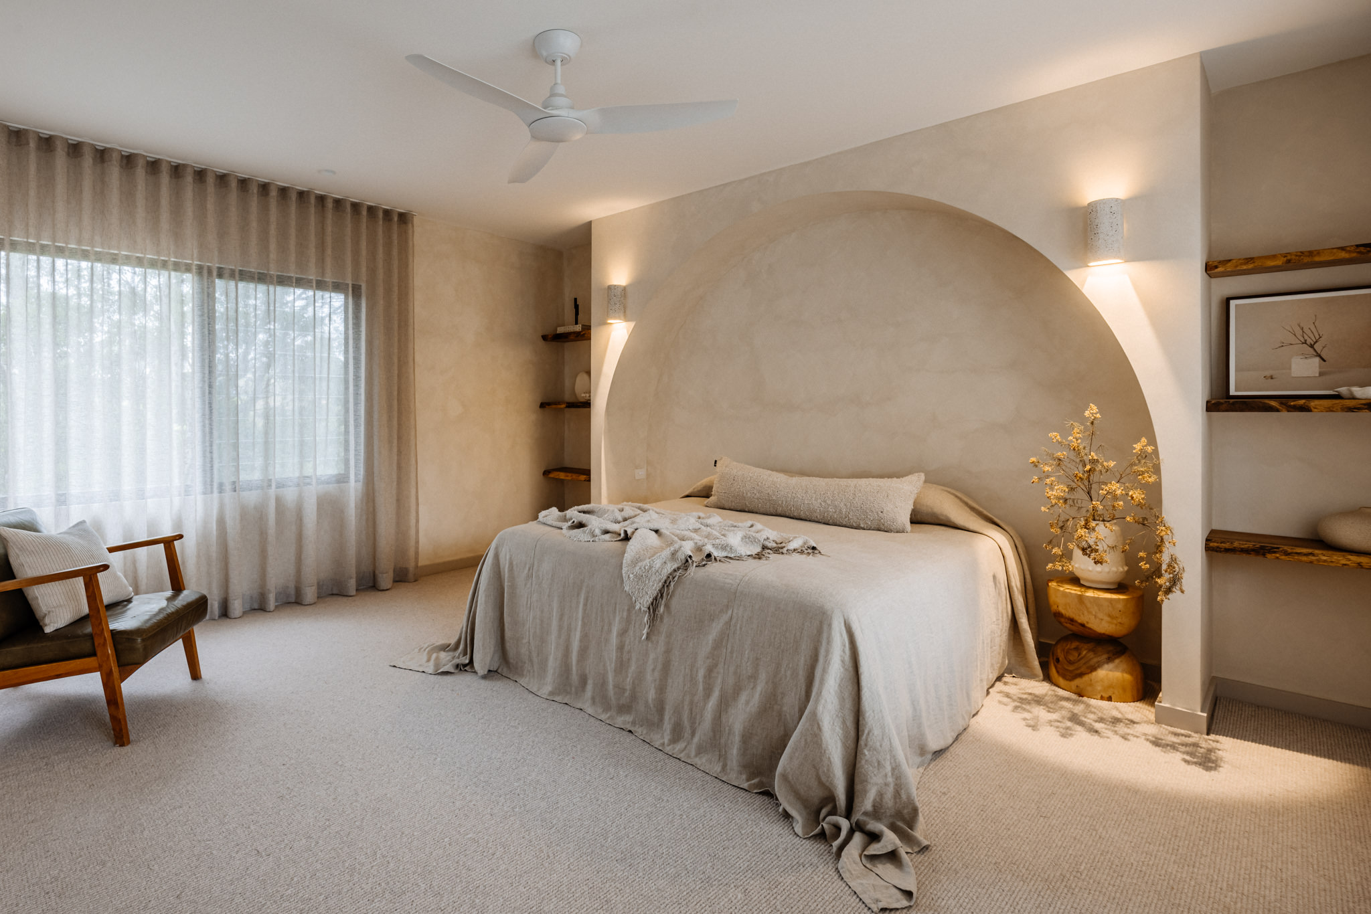
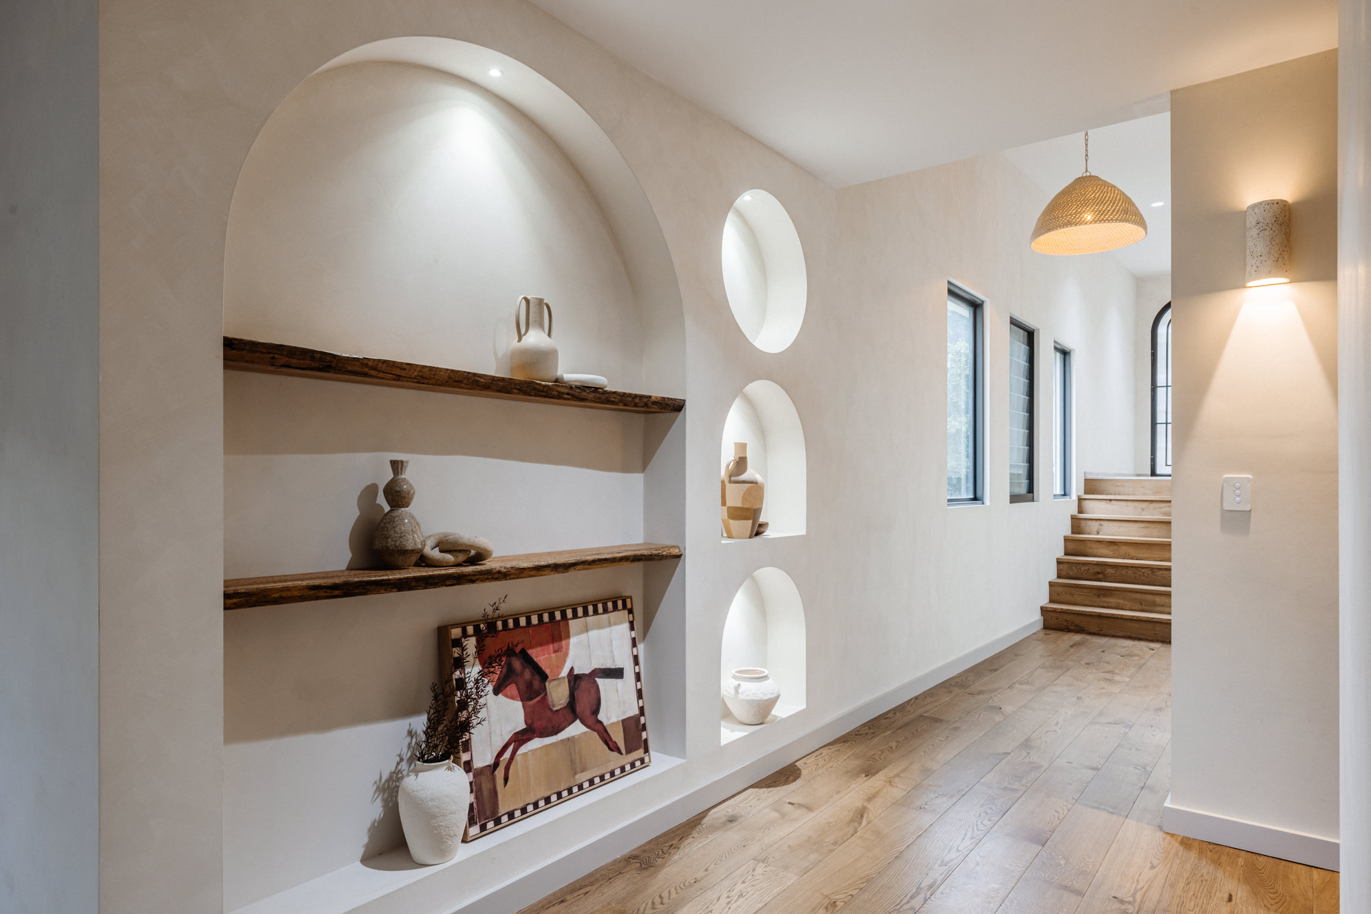
The design embraced soft curves, natural textures and warm material selections to create a home that feels calm, welcoming and connected to its surroundings.
While the finished home appears effortless, achieving that outcome required careful planning, technical expertise and close collaboration from the earliest stages of the project.
Although the completed home feels open and uncomplicated, the site itself presented several significant construction challenges.
Positioned on a steep battle-axe block and located within a BAL-FZ (Bushfire Attack Level – Flame Zone) area, the project required careful coordination between architectural intent, structural engineering and bushfire compliance.
Building within Australia’s highest bushfire construction classification introduced stringent requirements around external materials, glazing systems, construction detailing and compliance, while the sloping site demanded careful consideration of earthworks, retaining, drainage and construction sequencing.
Access to the site also required detailed planning, with the battle-axe configuration limiting construction logistics, deliveries and material storage throughout the build.
Rather than allowing these constraints to compromise the design, our team worked collaboratively to ensure the home achieved the architect’s vision while meeting every technical requirement.
Rather than forcing a standard construction methodology onto the block, we developed a construction approach that responded to the site’s unique characteristics.
Careful planning of excavation, access and retaining works allowed construction to progress safely while minimising disruption and maintaining programme certainty.
By understanding the site before construction commenced, we were able to sequence works efficiently and reduce unnecessary rehandling of materials throughout the project.
BAL-FZ construction requires the highest level of bushfire protection under Australian Standards.
Rather than treating compliance as a limitation, our team worked closely with the project consultants to integrate the required construction systems while preserving the home’s architectural character.
Every component—from external cladding and glazing through to construction detailing—was carefully coordinated to achieve compliance without sacrificing the clean, timeless aesthetic the clients envisioned.
The result is a home that not only meets stringent bushfire requirements but does so without appearing overly engineered or compromised.
This home is defined by its details.
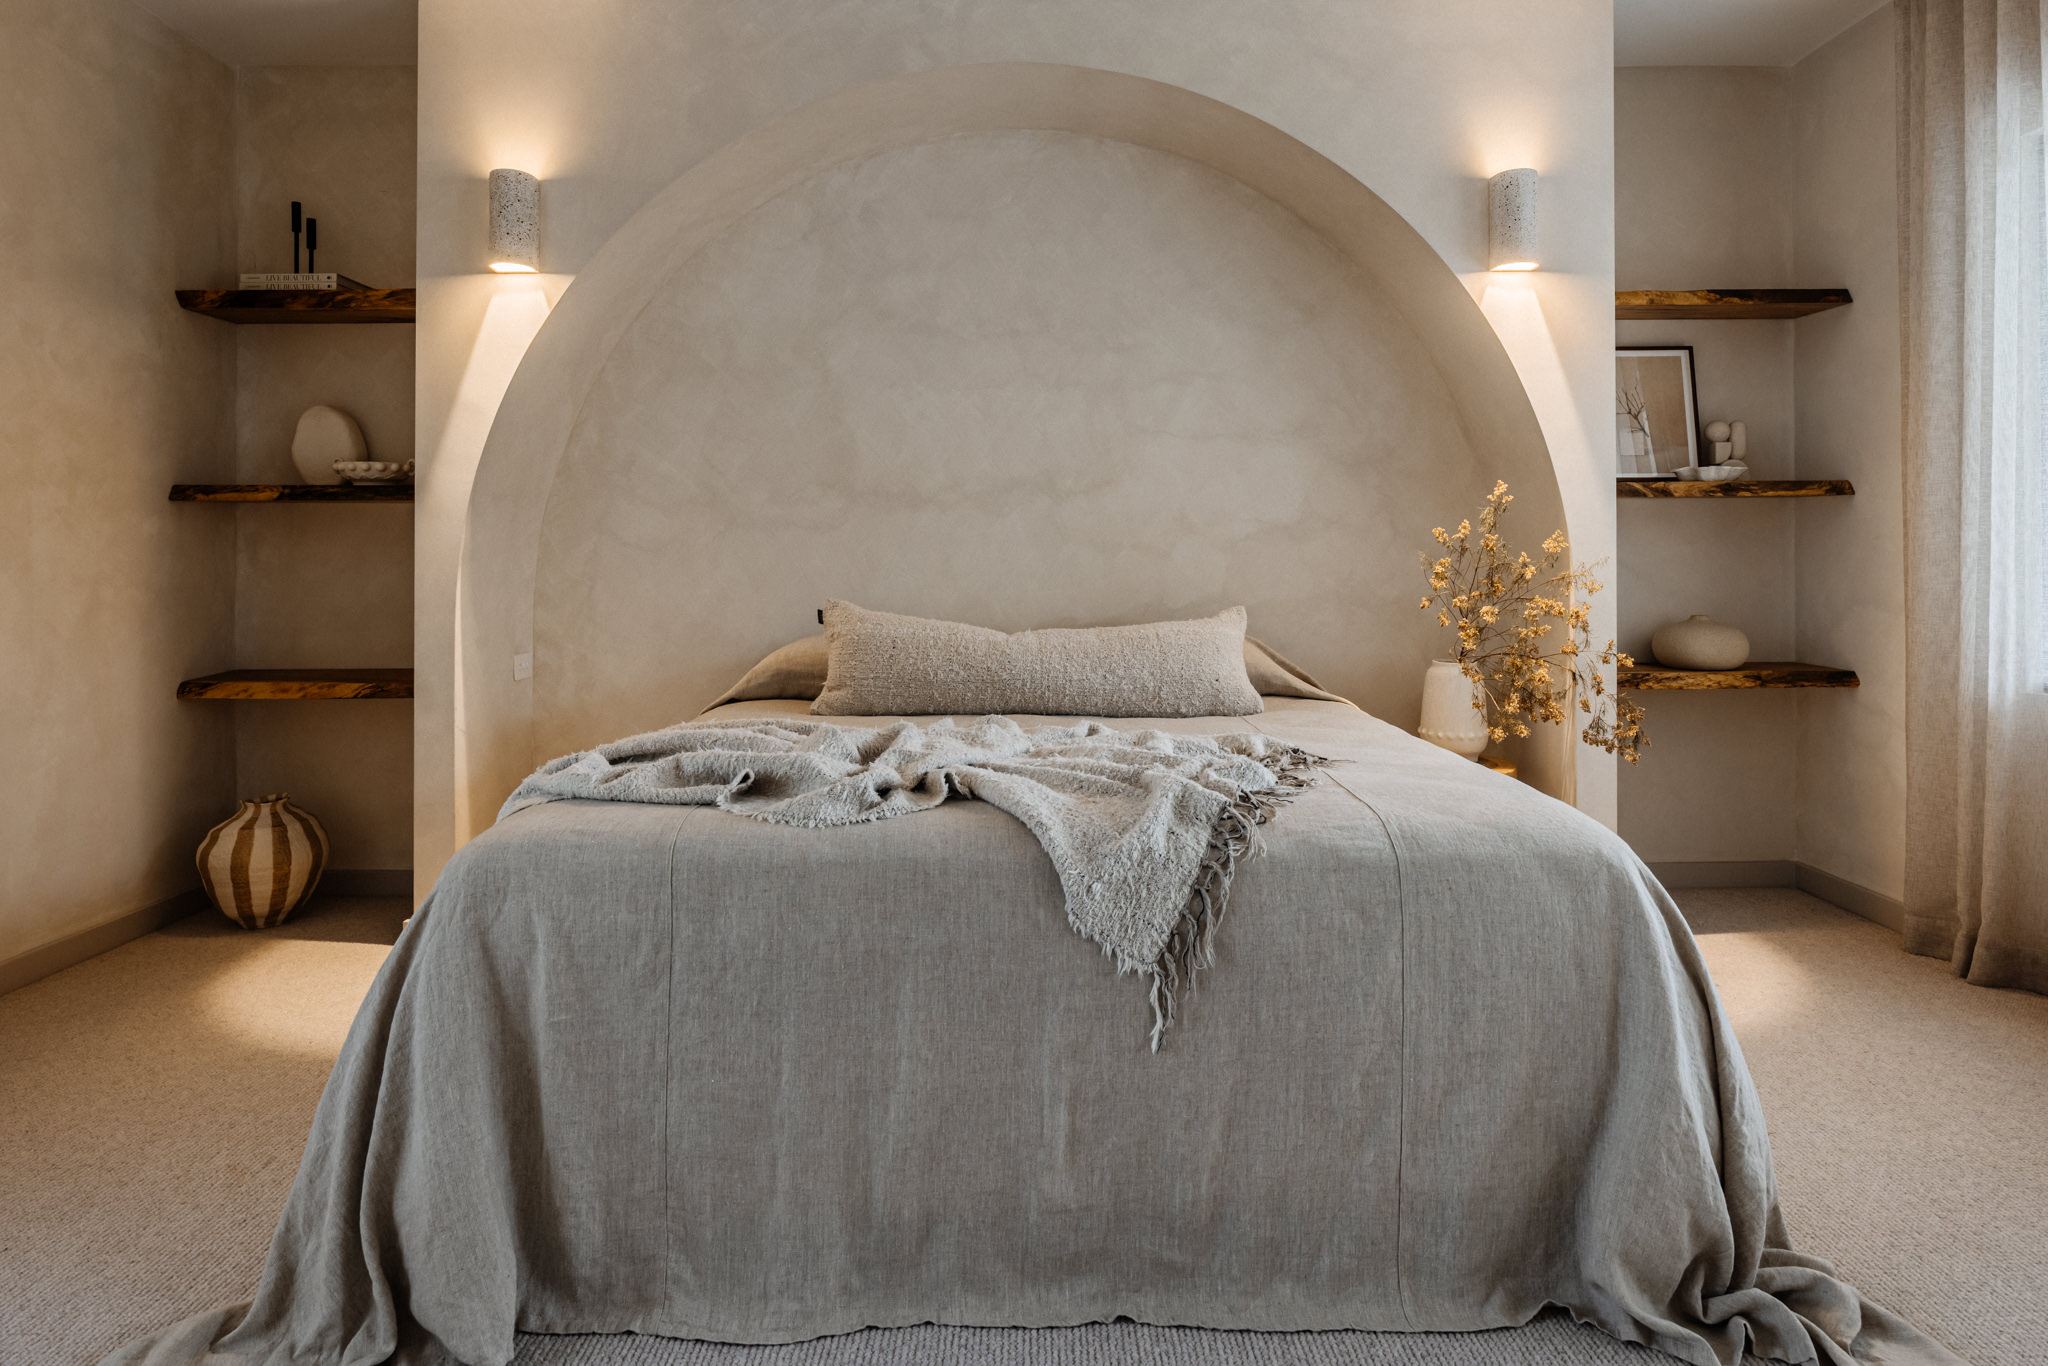
Soft curves replace sharp corners.
Natural textures create warmth throughout every room.
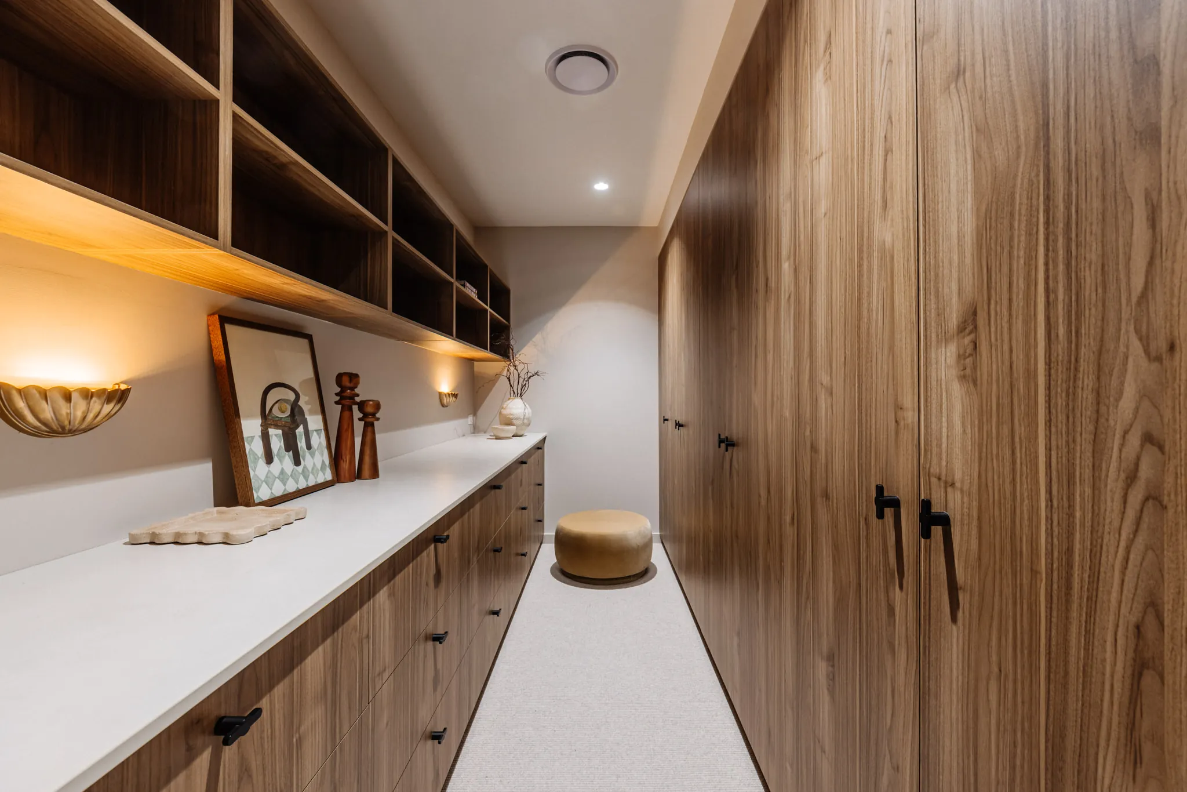
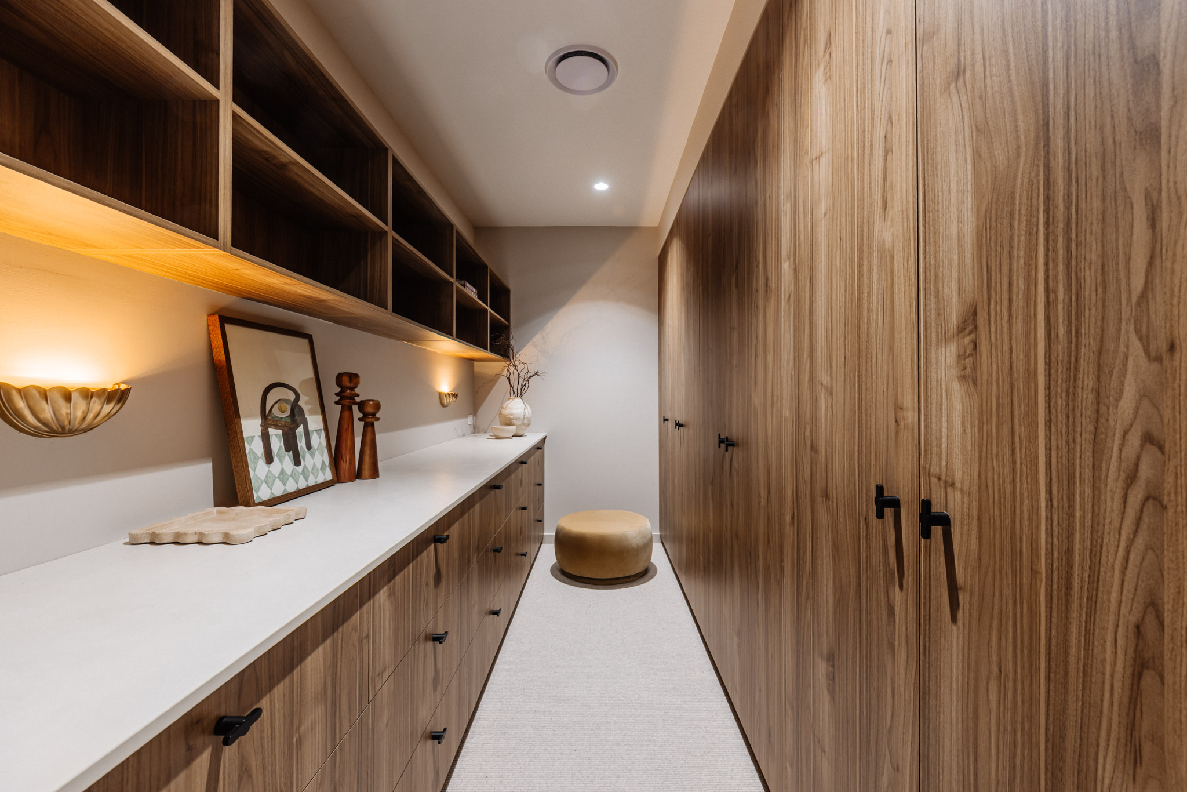
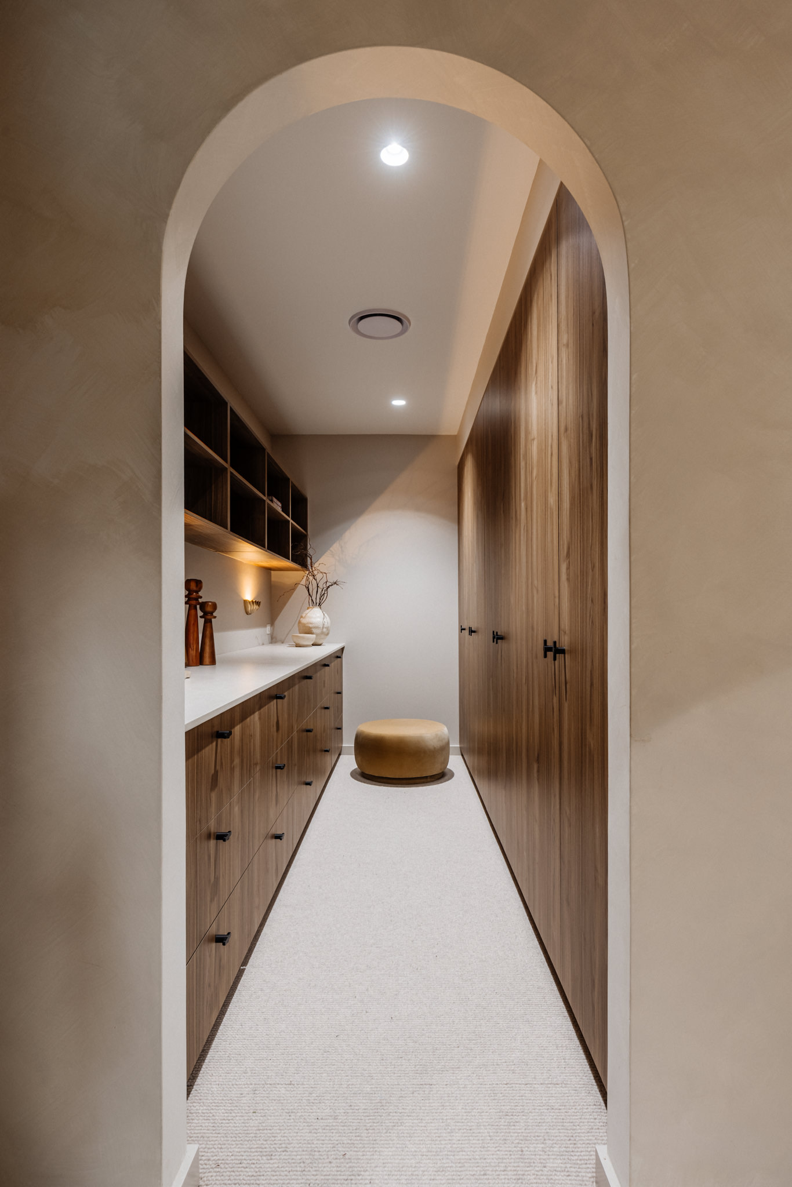
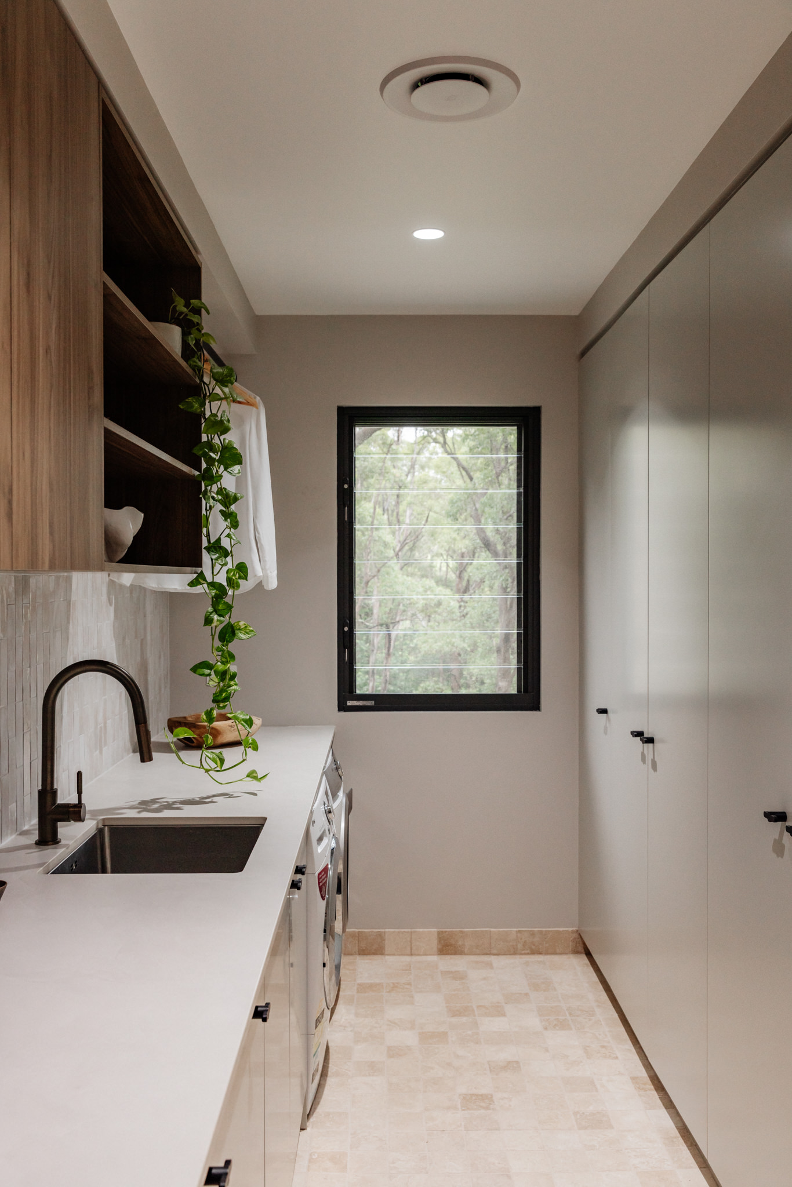
Custom joinery integrates seamlessly into the architecture rather than feeling like an afterthought.
These design features required an exceptional level of craftsmanship from our team.
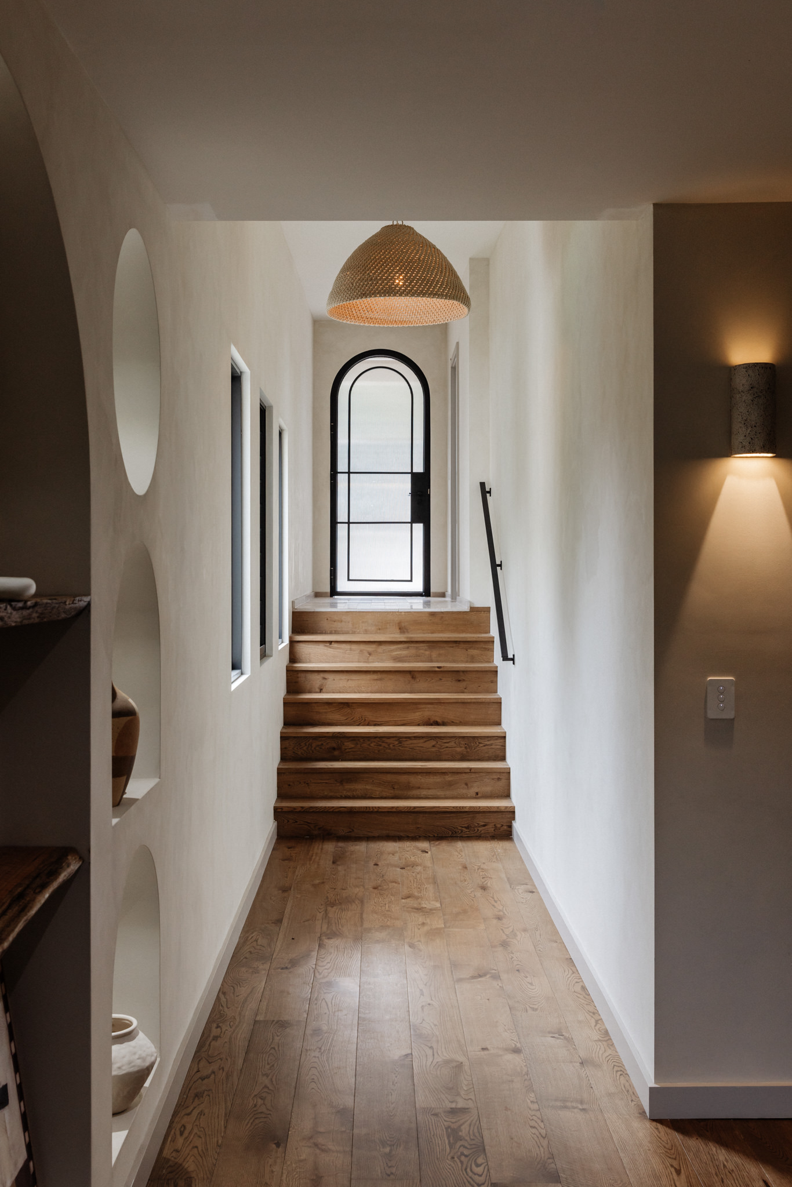
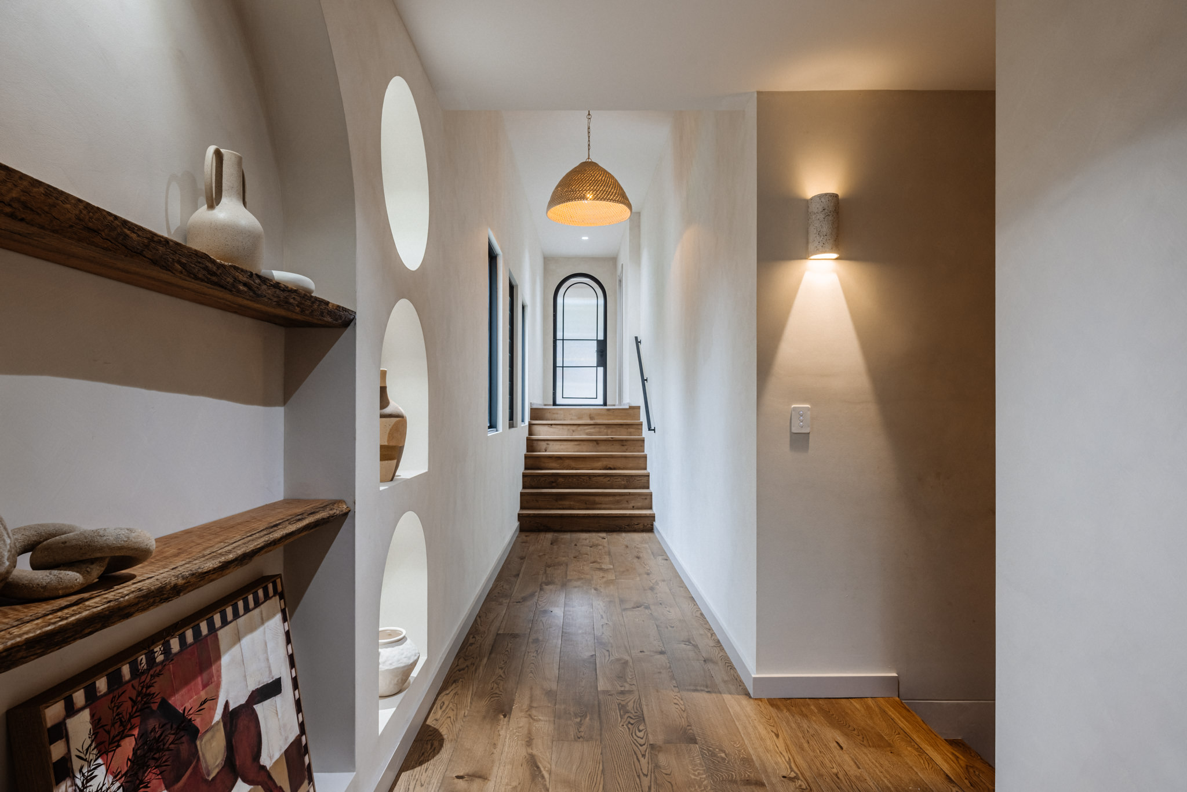
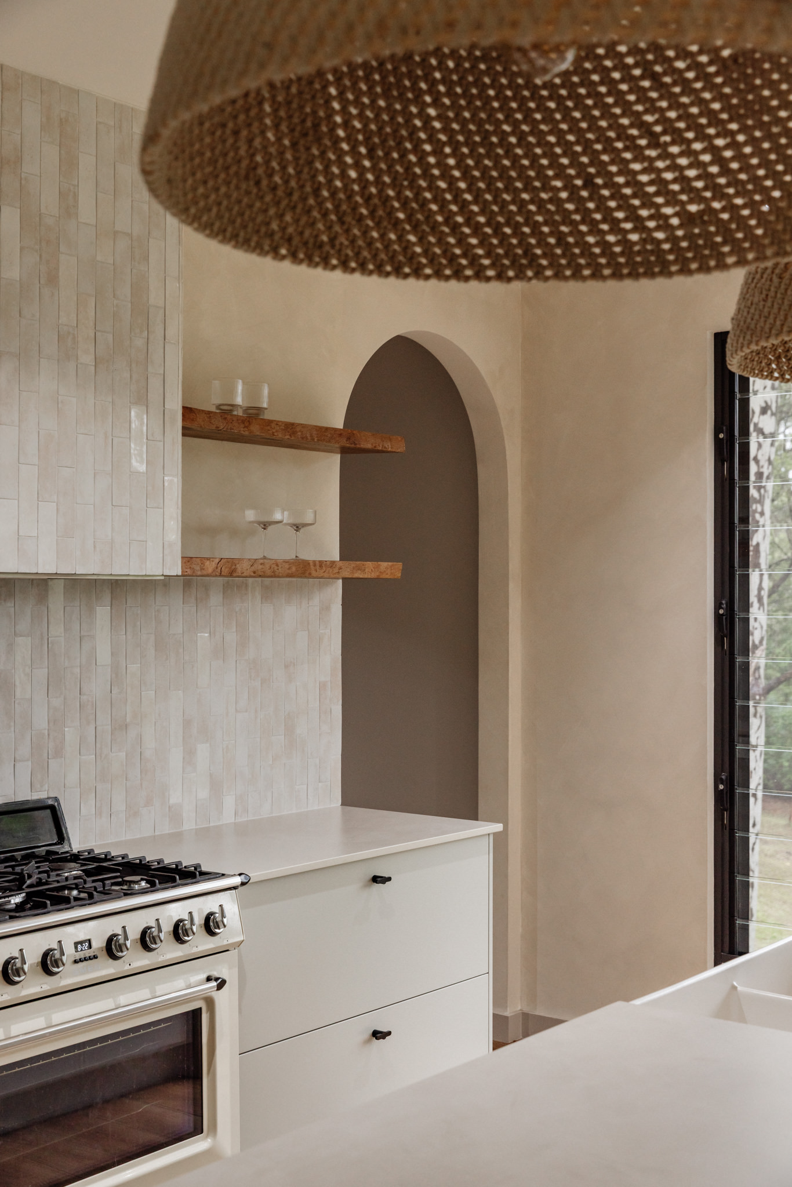
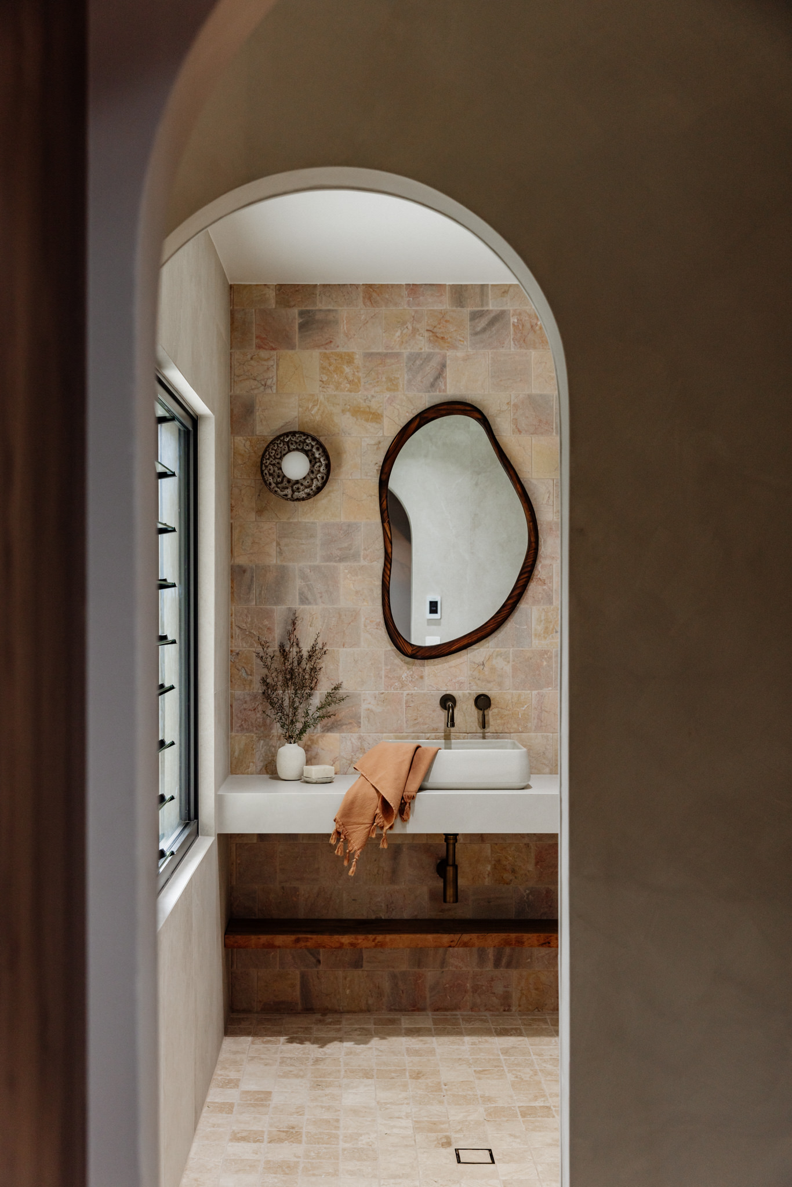
Curved plasterwork, recessed wall niches, bespoke cabinetry and refined finishes all demanded careful planning and skilled execution to achieve the clean architectural lines seen throughout the completed home.
Every element of the home was designed to contribute to a cohesive architectural vision.
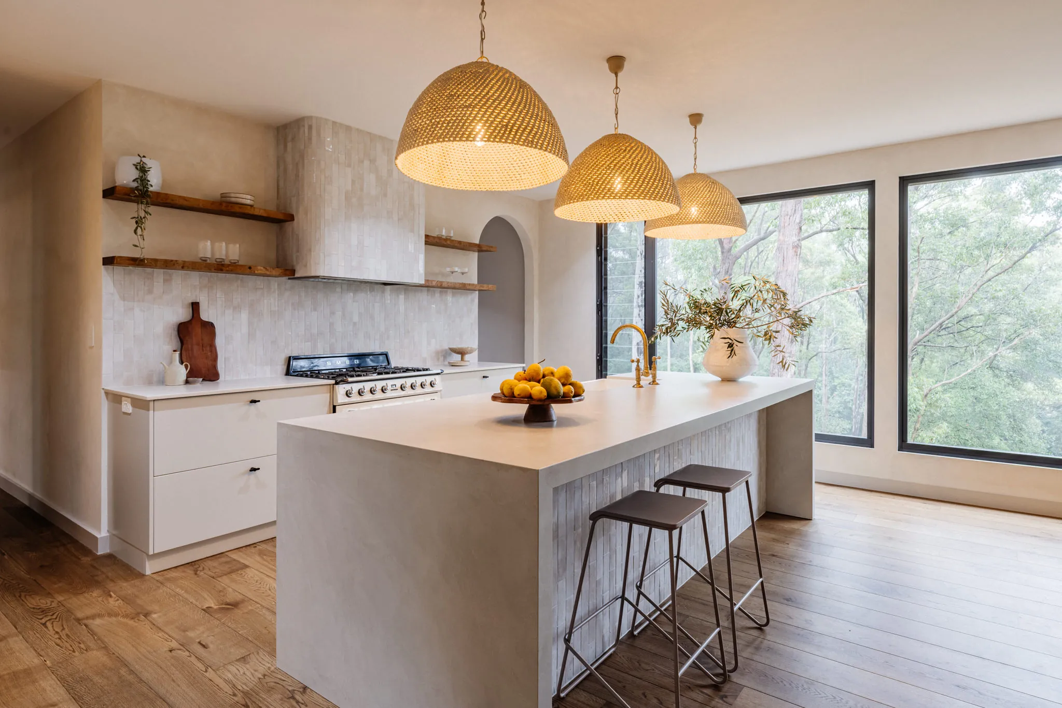
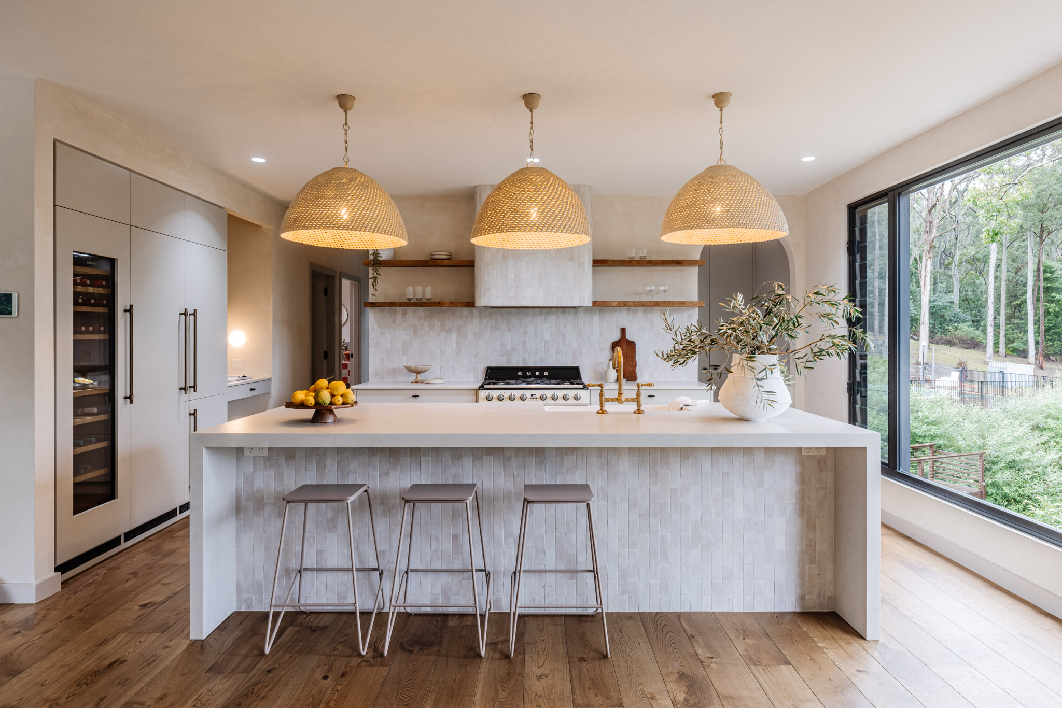
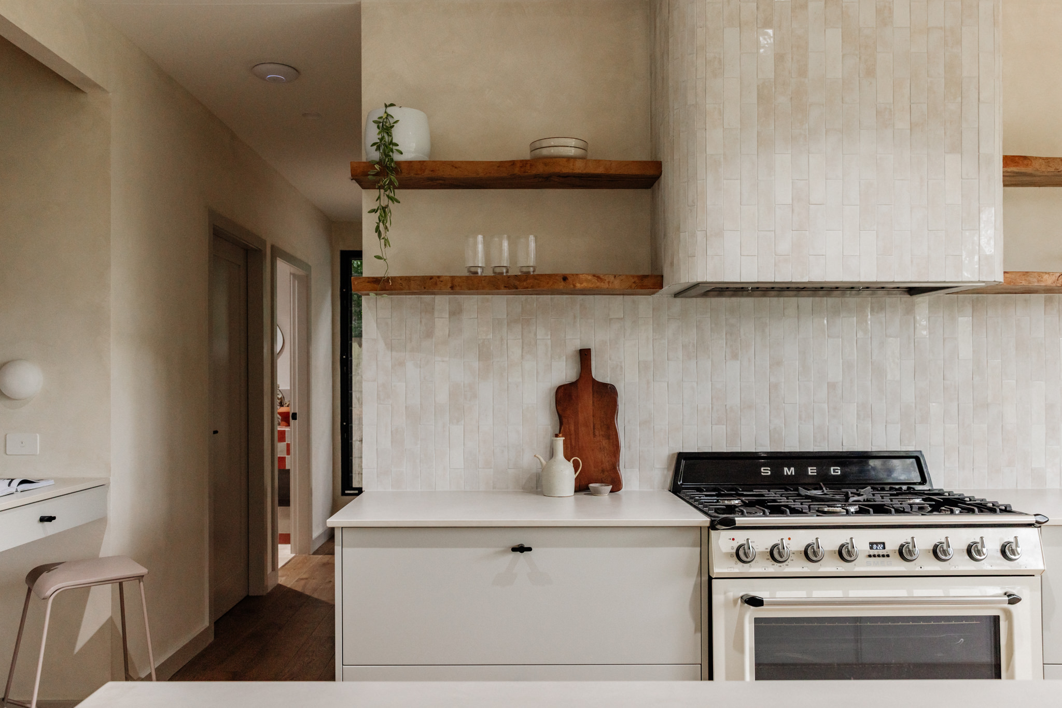
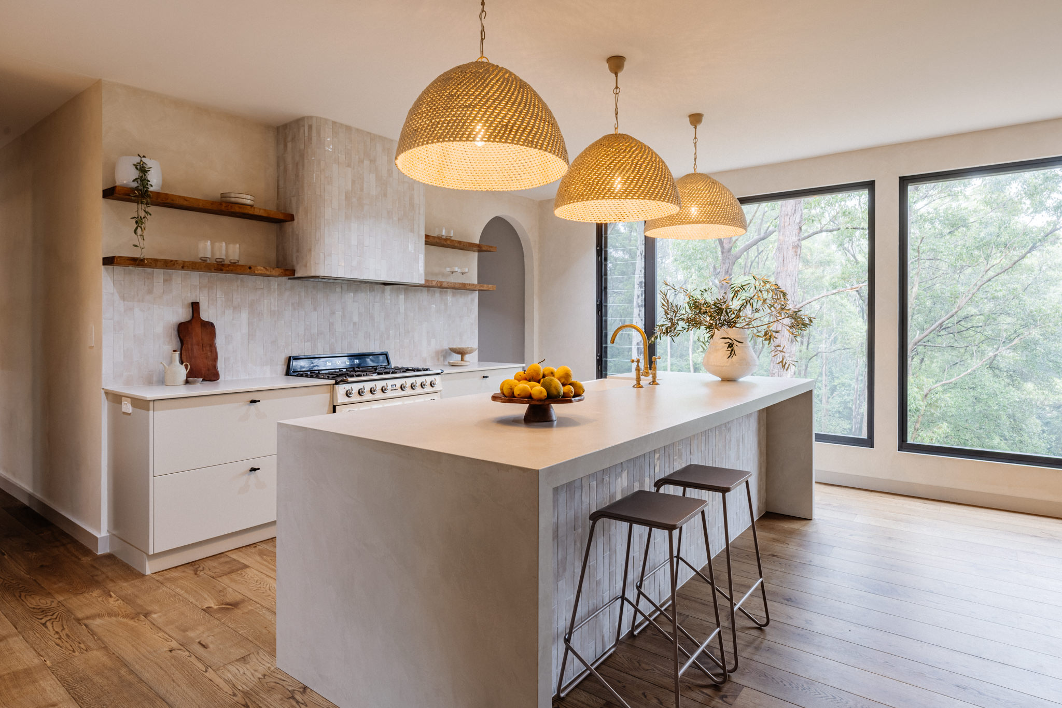
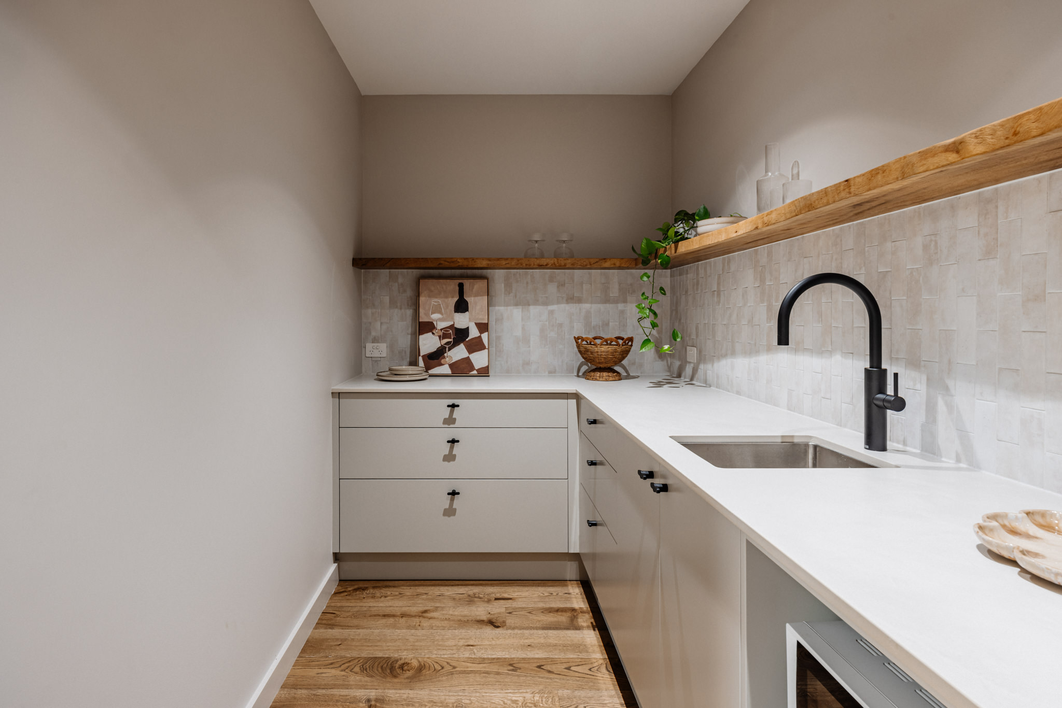
The kitchen forms the heart of the home, featuring a generous island bench, engineered stone surfaces, integrated appliances and custom cabinetry that flows seamlessly into a functional walk-through scullery.
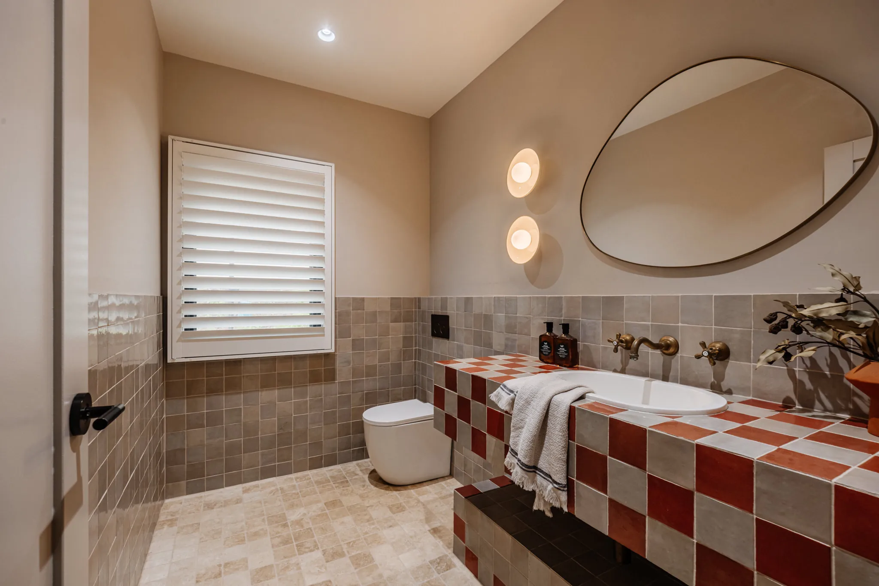
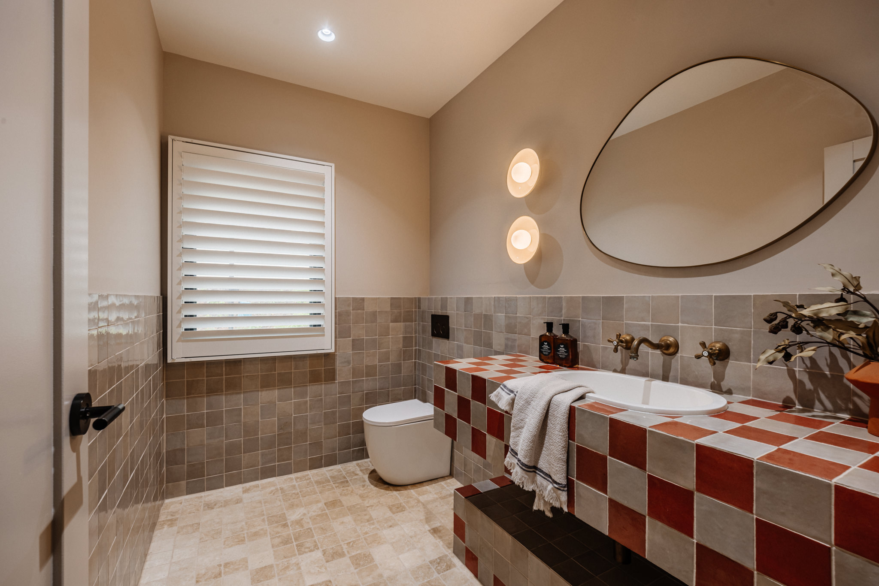
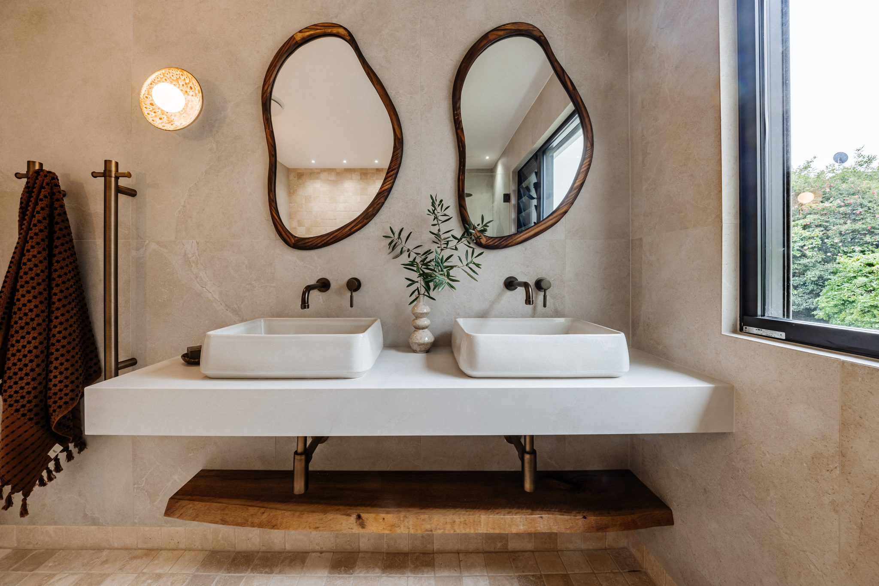
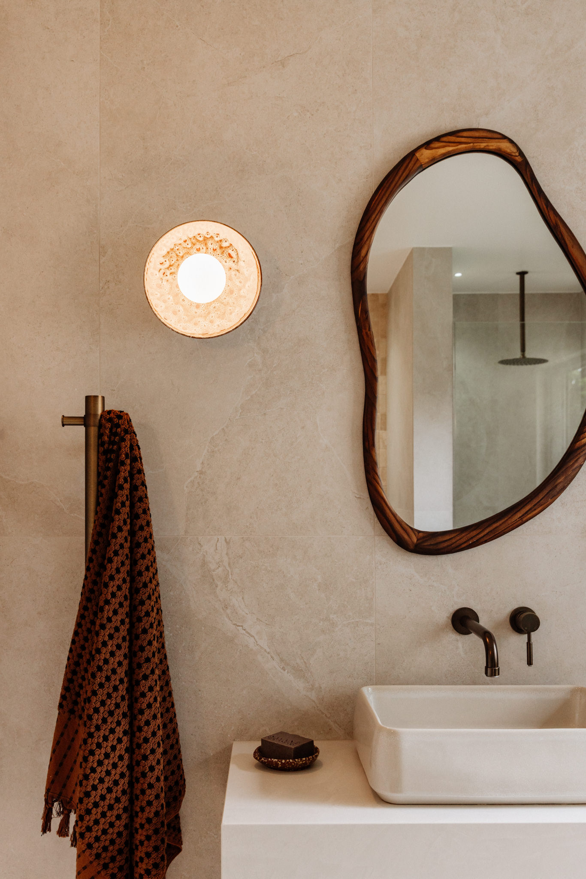
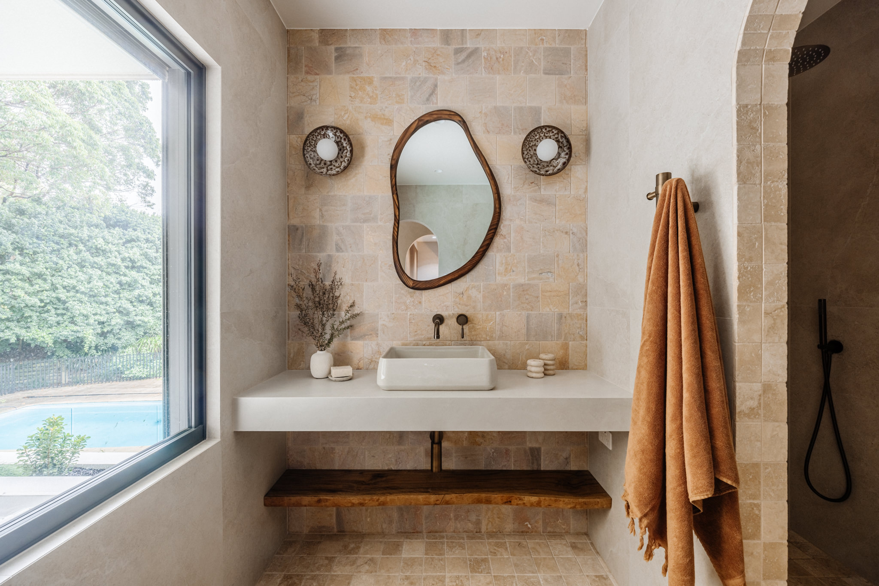
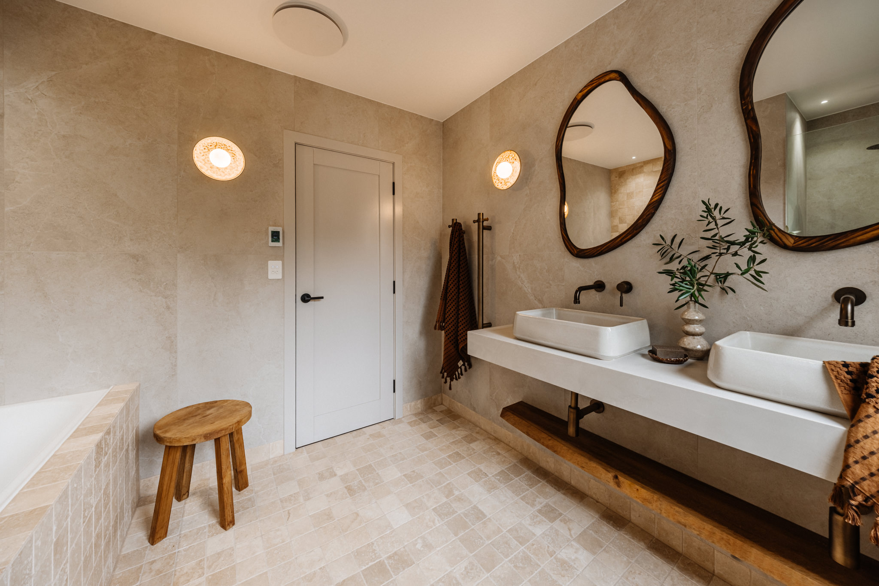
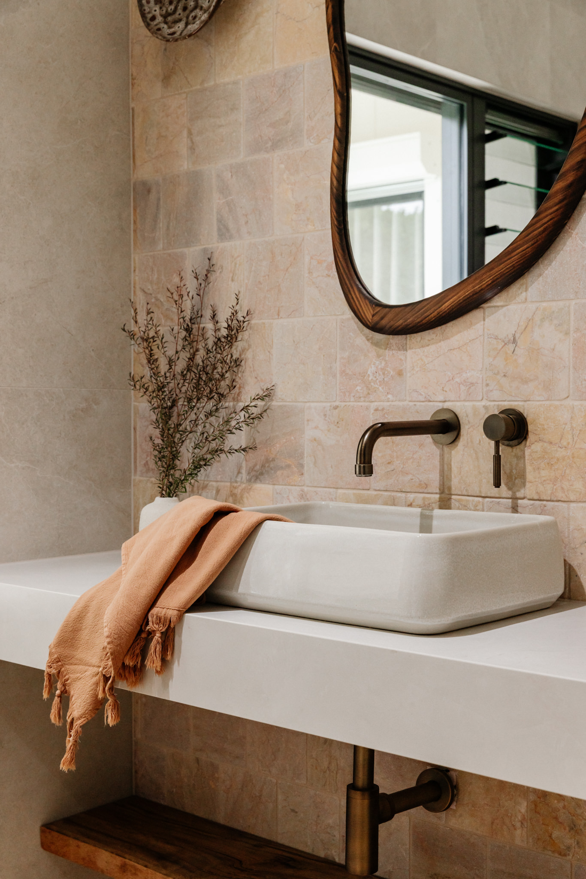
Bathrooms continue the same restrained material palette, combining textured finishes, floating stone vanities, frameless glazing and carefully considered lighting to create spaces that feel both luxurious and understated.
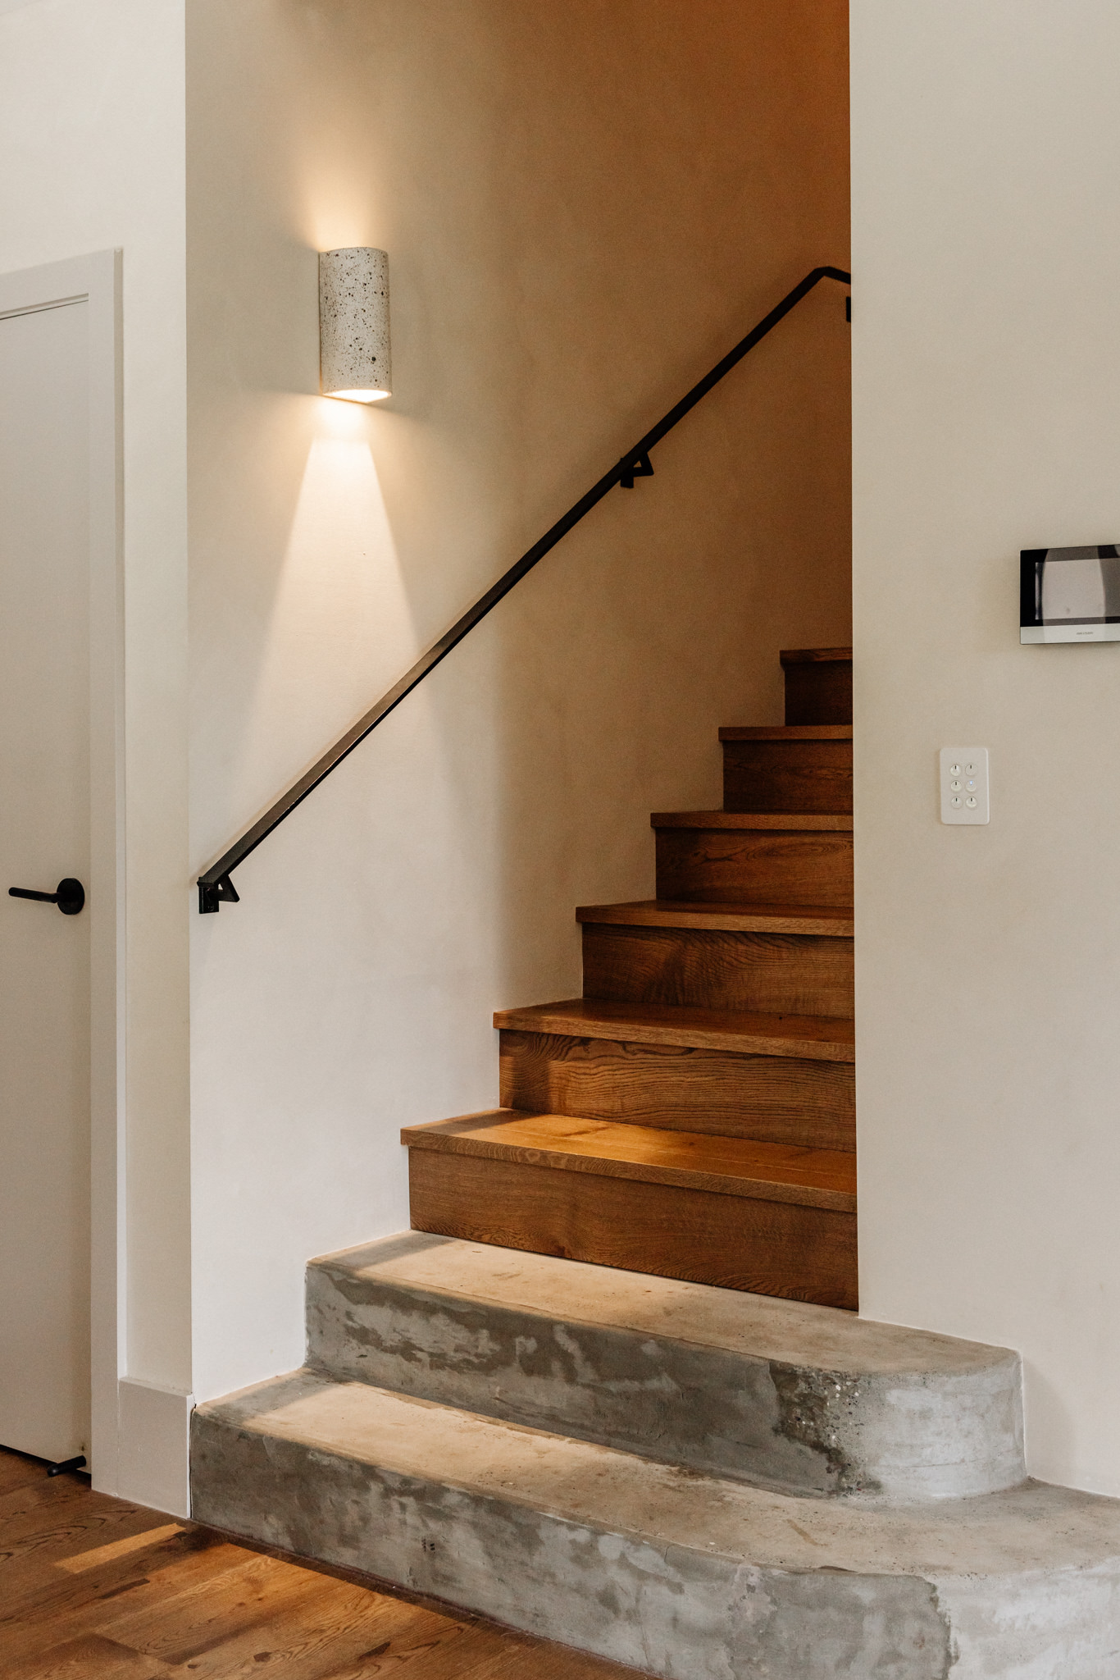
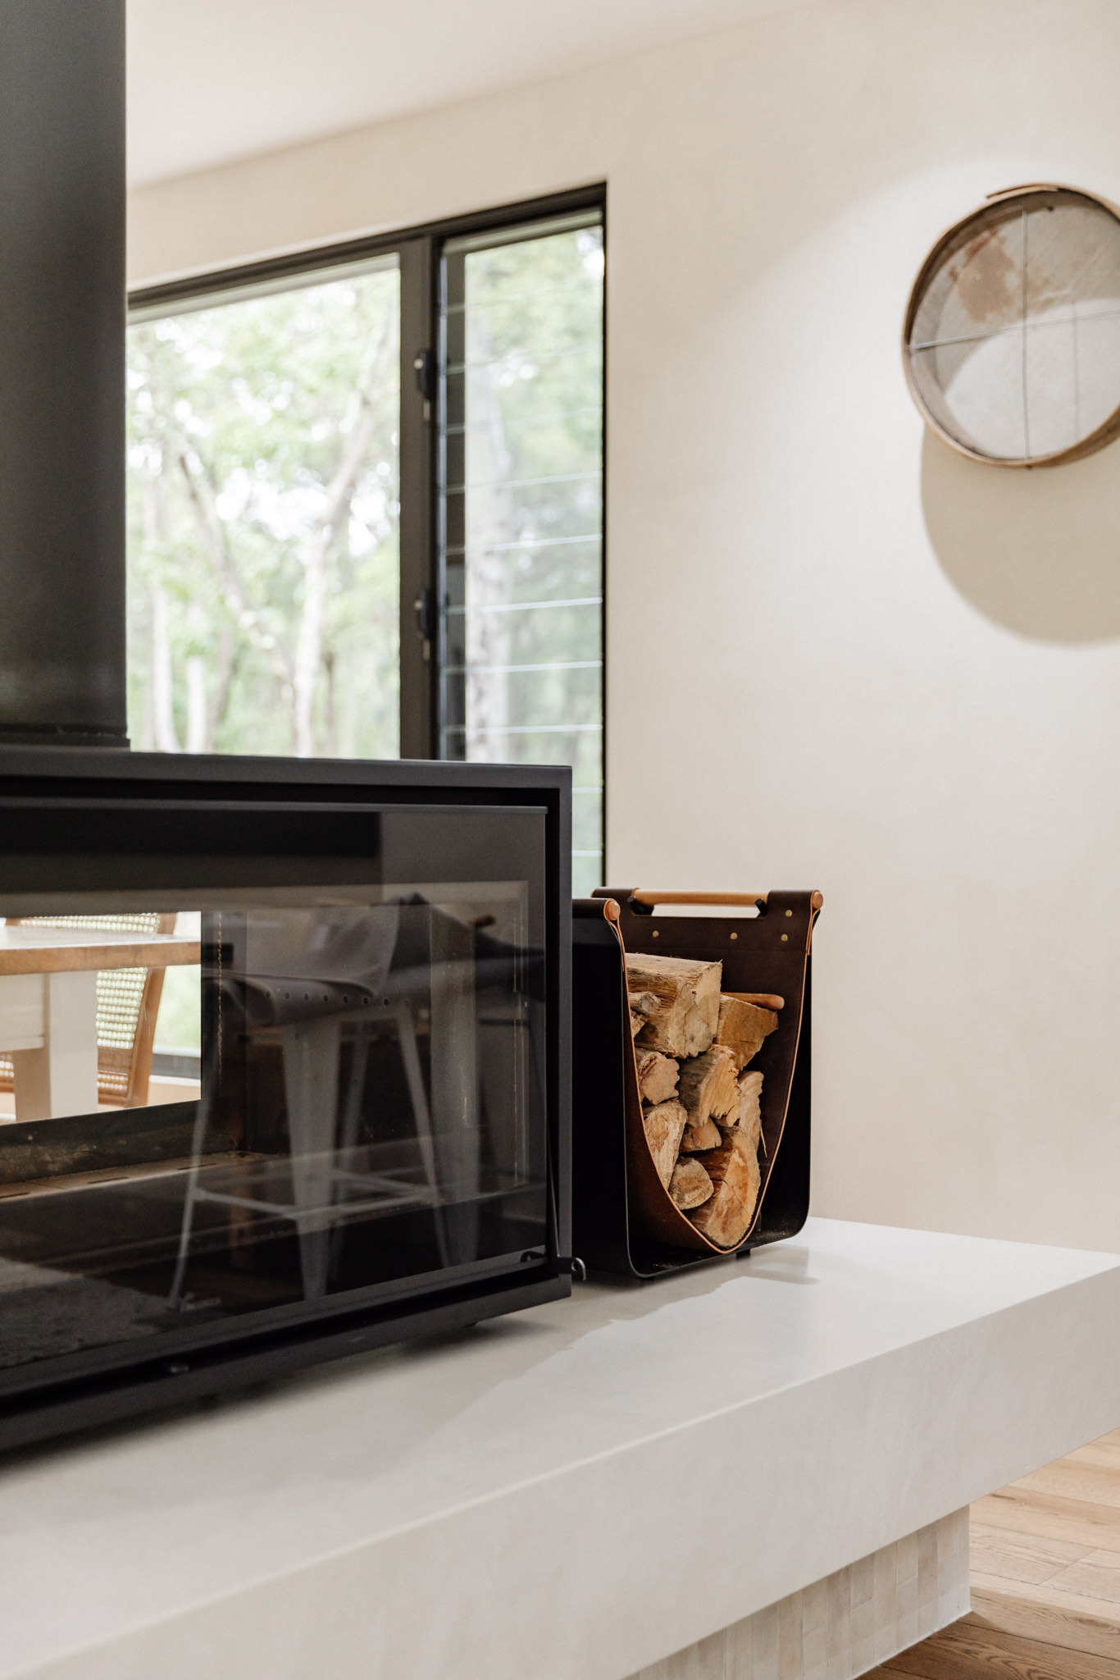
Throughout the home, warm timber flooring, textured walls and custom joinery combine to reinforce the Mediterranean-inspired aesthetic while maintaining a timeless quality that will continue to age beautifully.
Rather than relying on trends, the design focuses on proportion, texture and craftsmanship to create a home that feels equally contemporary today and for many years to come.
Architectural homes demand a level of precision beyond standard residential construction.
Throughout the build, structured quality inspections were completed at every major construction milestone to ensure workmanship consistently reflected the standard expected from a premium custom home.
Particular attention was given to:
This disciplined quality assurance process ensured every element of the home aligned with the overall architectural vision.
15 Arkana Close demonstrates that technically challenging sites don’t need to limit exceptional architecture.
Through careful planning, collaborative problem solving and a commitment to craftsmanship, Walkom Constructions successfully delivered a custom home that balances architectural beauty with technical performance.
Today the home provides its owners with a warm, functional and highly individual residence that reflects the way they wanted to live while responding perfectly to the unique characteristics of the site.
✔ Steep sloping site successfully managed through careful construction sequencing
✔ Battle-axe access requiring detailed logistics planning throughout construction
✔ BAL-FZ (Bushfire Attack Level – Flame Zone) compliance achieved without compromising architectural intent
✔ Complex curved architectural detailing delivered with exceptional craftsmanship
✔ Bespoke joinery integrated throughout the home
✔ Premium finishes executed to a consistently high standard
✔ Detailed quality assurance inspections completed throughout every construction stage
✔ Mediterranean-inspired architectural design
✔ Custom curved plasterwork and recessed architectural features
✔ Integrated designer kitchen with walk-through scullery
✔ Luxurious bathrooms featuring natural textures and premium finishes
✔ Warm timber flooring, bespoke cabinetry and seamless material transitions
✔ A completely bespoke home designed specifically for the owners and their lifestyle
✔ Challenging site constraints successfully transformed into design opportunities
✔ Timeless architectural design that balances beauty, functionality and long-term durability
✔ A home that reflects the client’s vision while meeting the highest standards of craftsmanship and technical compliance
Every block of land presents different opportunities—and different challenges.
Whether you’re building on a steep site, a difficult block or land with bushfire constraints, early collaboration can make all the difference.
At Walkom Constructions, we work alongside homeowners, architects and consultants to transform complex sites into exceptional homes through thoughtful planning, transparent communication and uncompromising craftsmanship.
If you’re planning a custom home in Newcastle or the Hunter Region, we’d love to discuss your vision and show you how the right planning can turn site constraints into design opportunities.