 Duplex

New Lambton
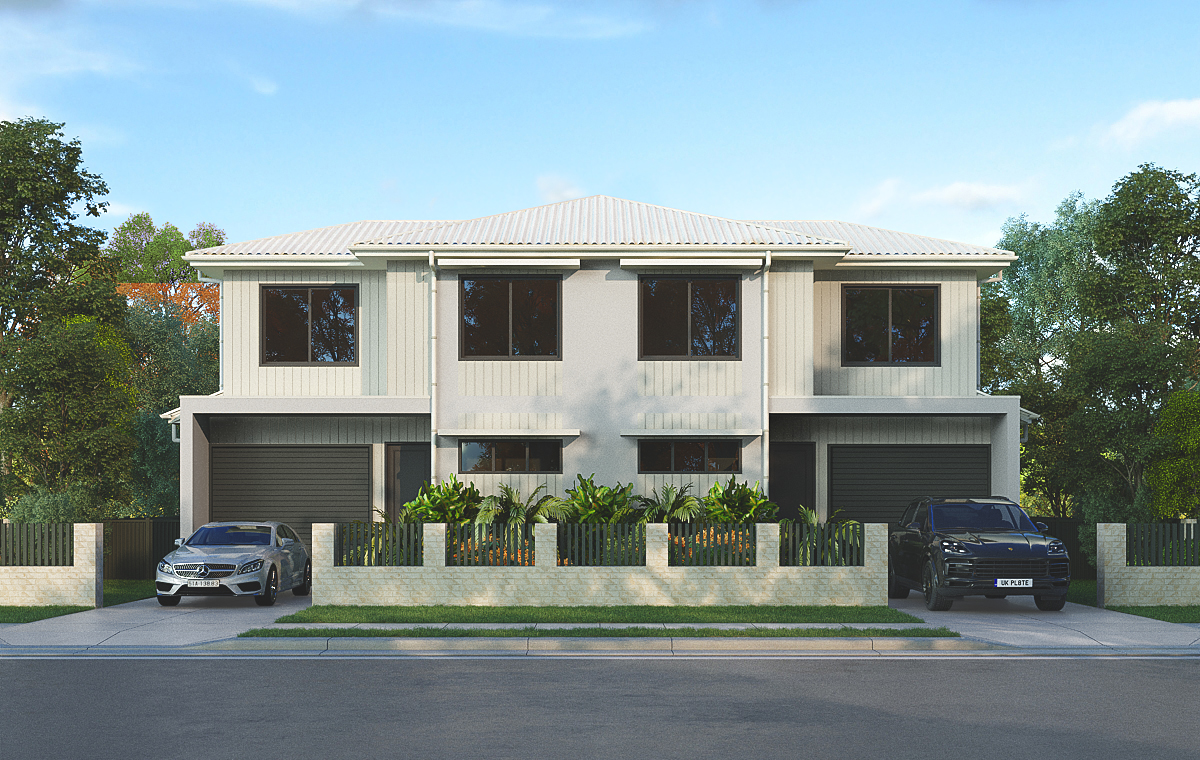
The owners wanted to turn a single 456 m² block in New Lambton into two full-sized family homes. Fitting two double-storey dwellings onto a sloping site of that size, with garages, a stormwater easement and the parti wall between them, meant there was very little room for error.
Working from ELK Architecture's plans, each home has three bedrooms plus a study, a bathroom, ensuite and powder room, a lounge and kitchen/dining that open to a rear deck, and a single garage. The slope is handled with suspended subfloors and concrete Bondek slabs over the garages. The facades combine white-washed brick with weatherboard cladding, and both homes have solar and rainwater tanks. Currently under construction on a 260-working-day program.