 New Build

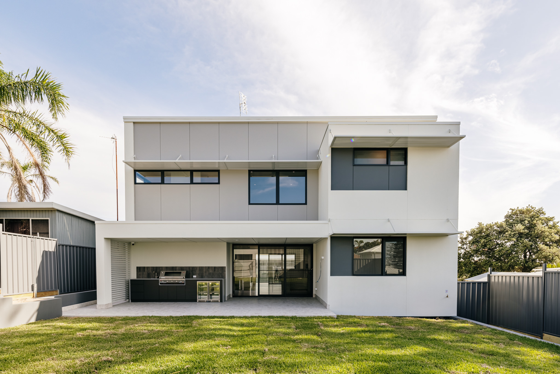
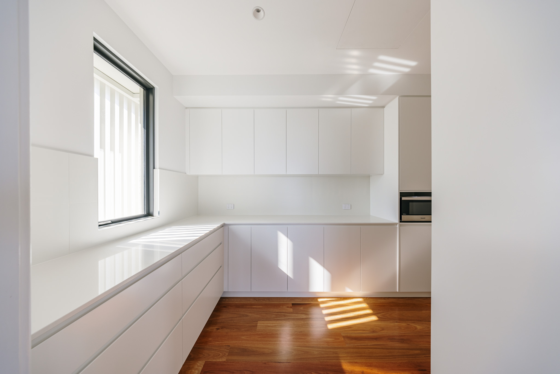
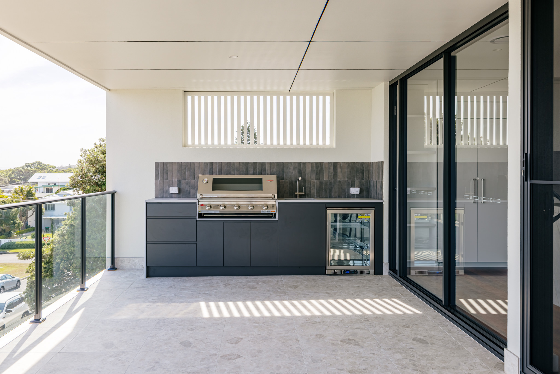
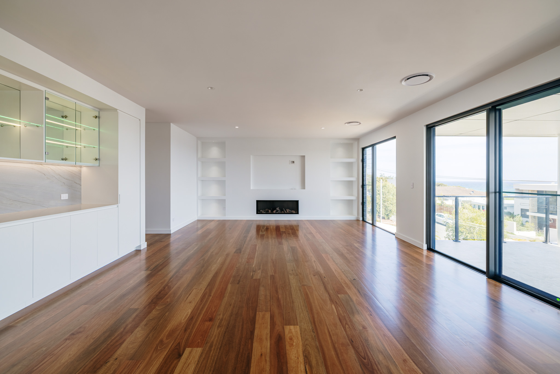
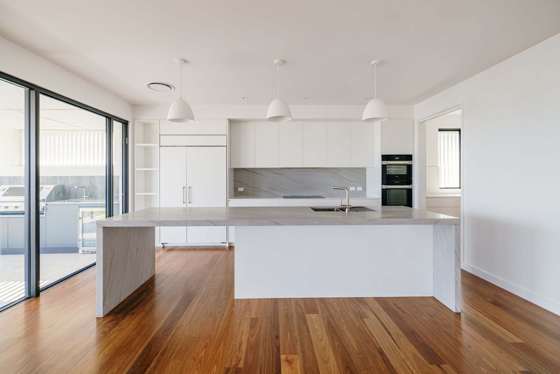
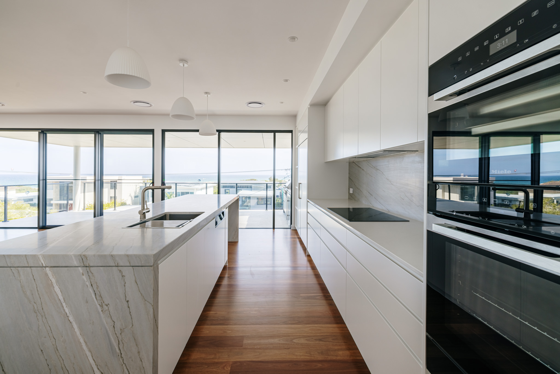
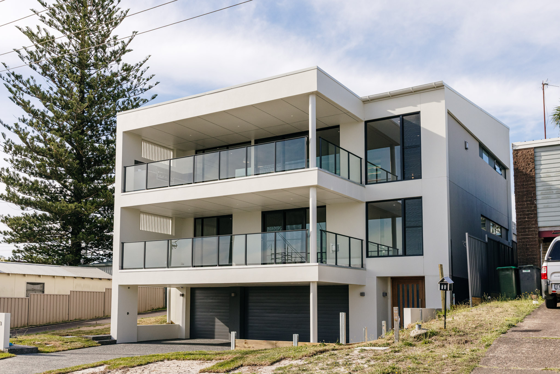
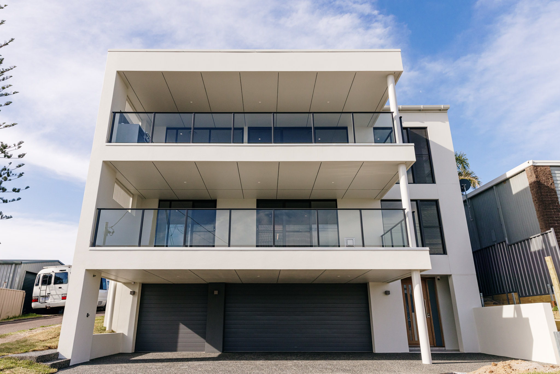
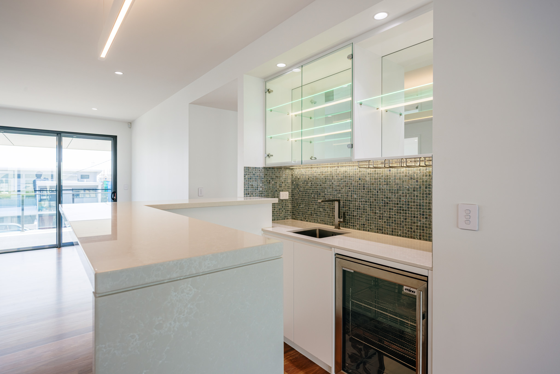
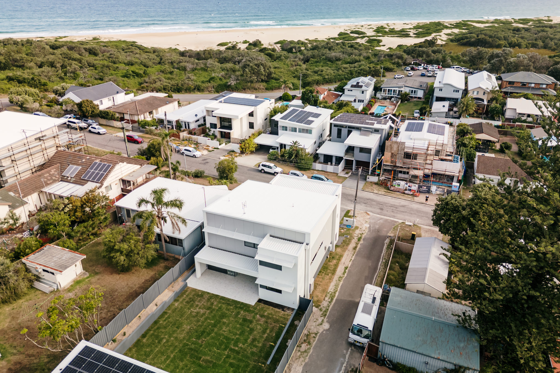
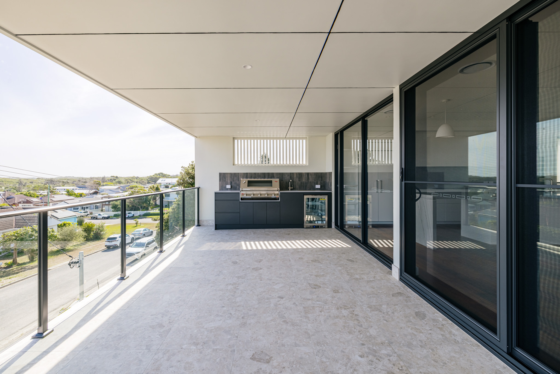
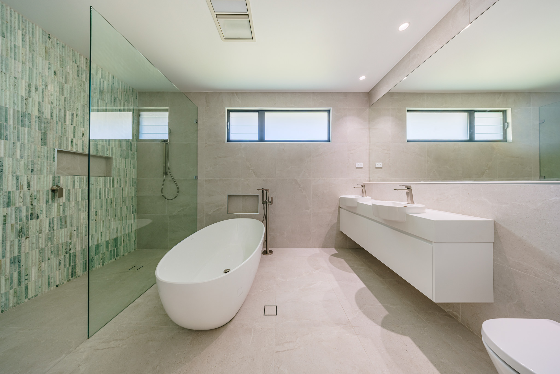
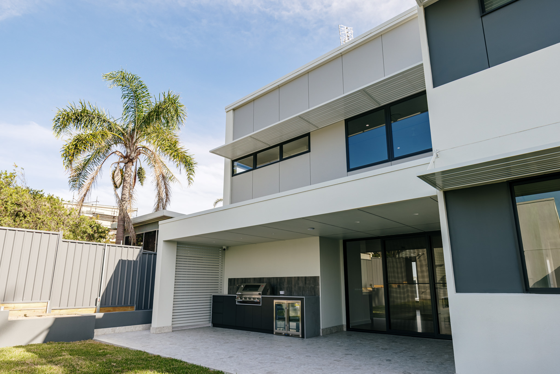
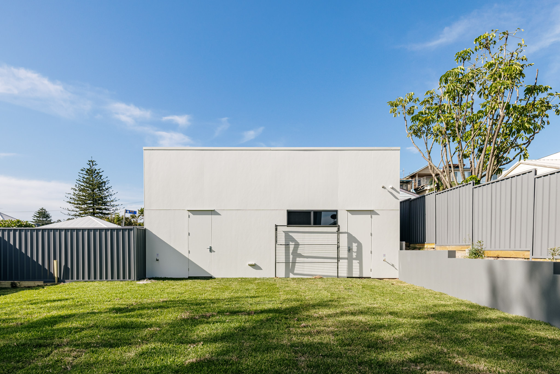
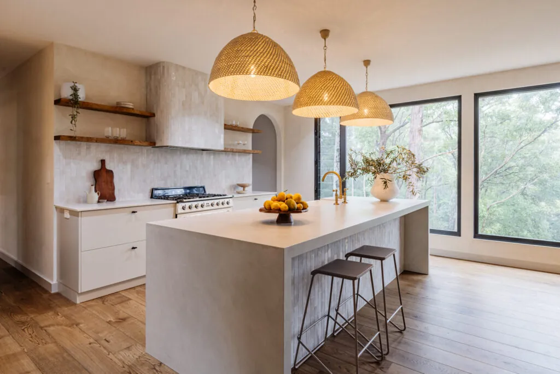
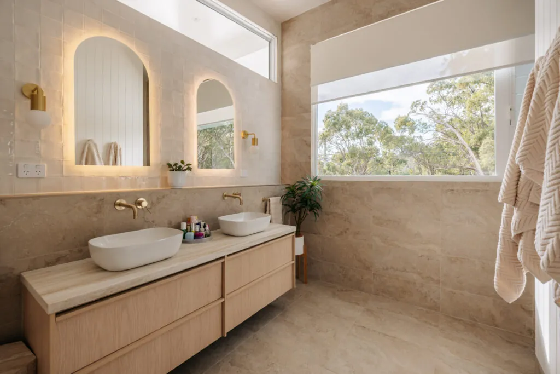
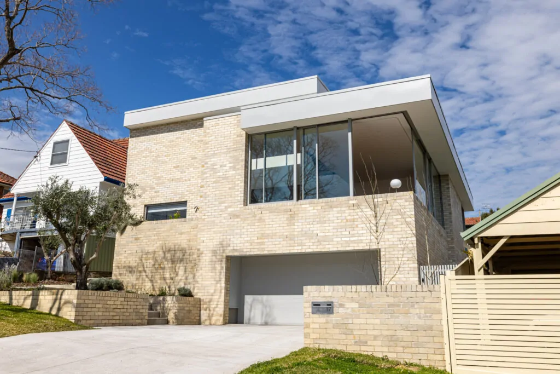
This architect-designed coastal home rises over three levels to take in 180-degree ocean views. It has four bedrooms, a main bathroom, an ensuite and a powder room. There are two separate living areas, a study, and a separate workshop with its own bathroom. The street-level entry and garage sit at the base. Above them, three bedrooms, a sitting room and a covered deck with an outdoor BBQ share the middle level. The top level holds the kitchen, pantry, dining and living areas, plus the master suite. Both the living space and the master open onto a deck facing the ocean.
The site made the build a challenge. Sandy soil, combined with a ground floor excavated hard against the boundary, meant we had to put shoring in before the lower level could go in. Extensive retaining walls hold the sloping block, and the plumbing and drainage routes took careful planning to work around them. The result is a home that makes the most of a difficult site, and the views make it worth the effort.