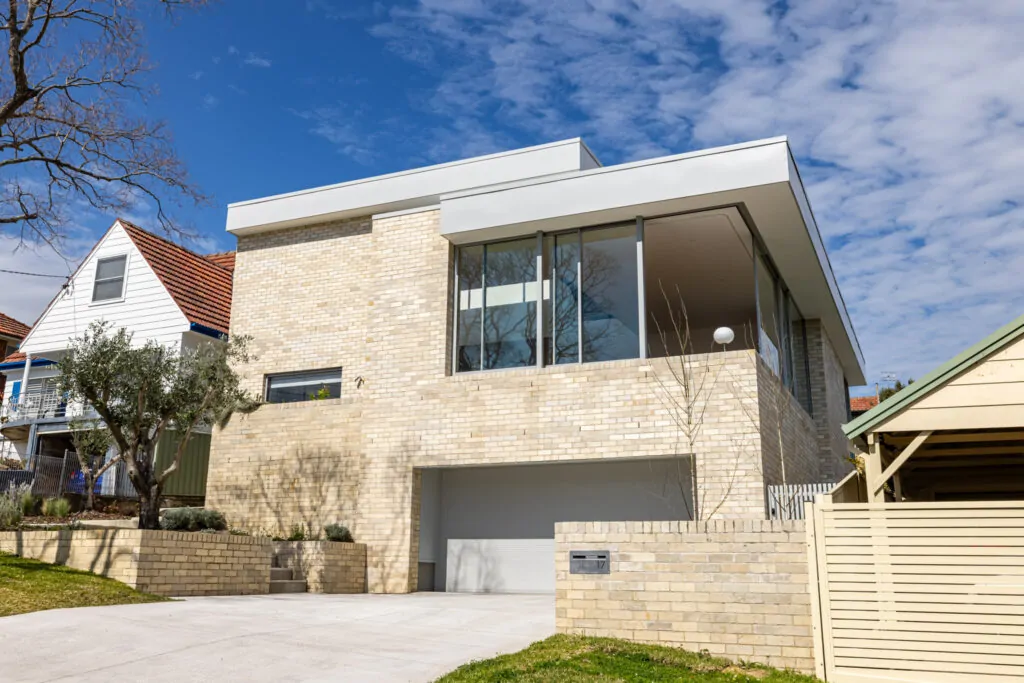
 New Build

New Lambton Heights
The owners wanted a Mediterranean-inspired home unlike anything else in the street, but the site worked against them at every turn. It is a steep battle-axe block in a BAL-FZ (flame zone) bushfire area, the highest bushfire rating in Australia. Access down the driveway limited deliveries, machinery and material storage, and the bushfire rules restrict the cladding, glazing and detailing you can use. Many builders would have pushed to simplify the design.
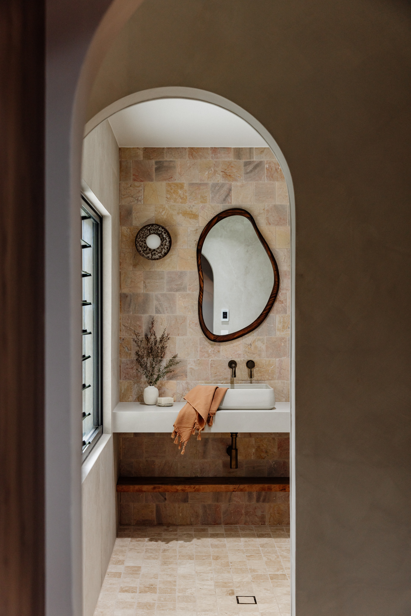
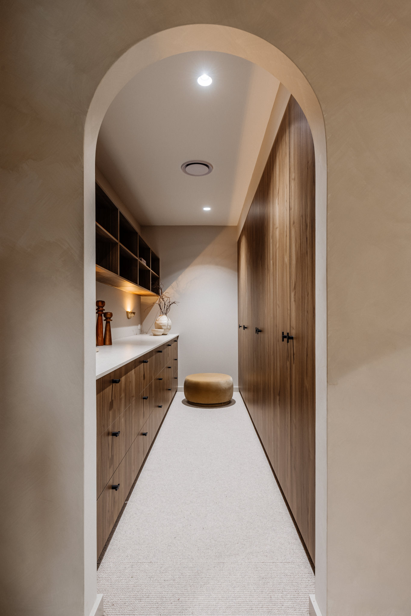
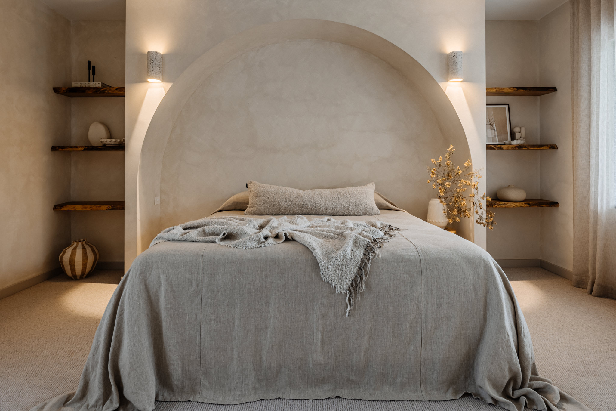
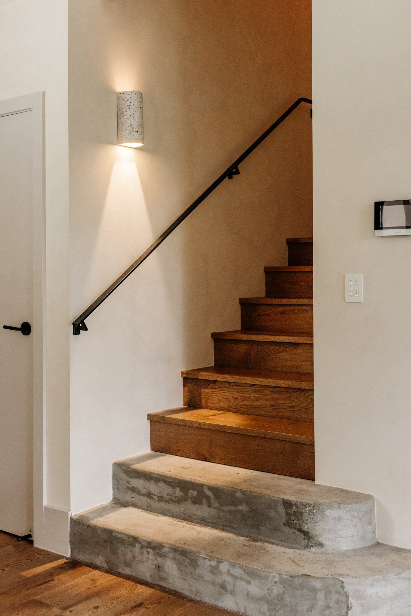
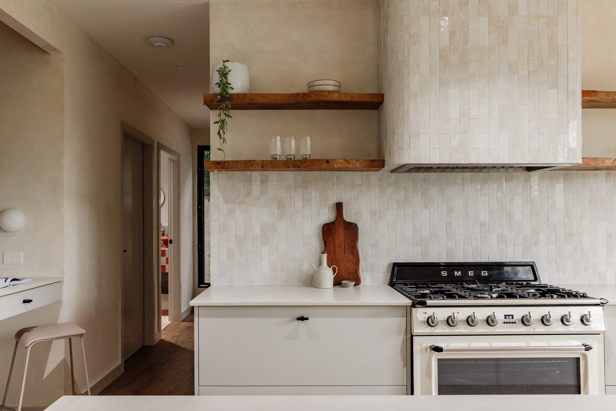
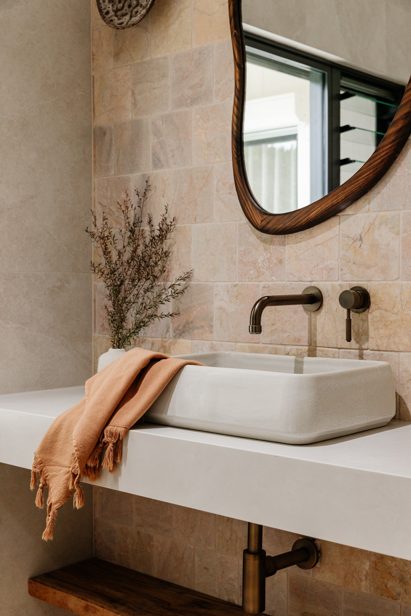
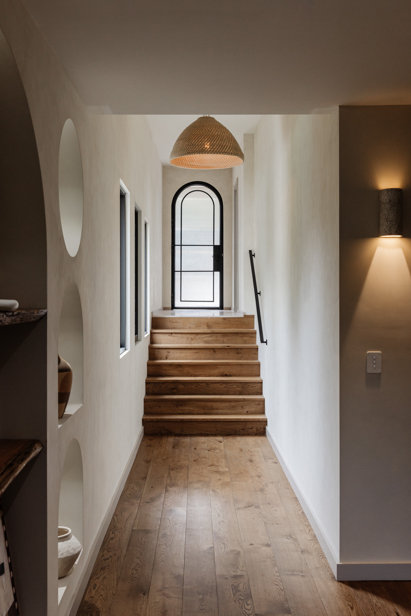
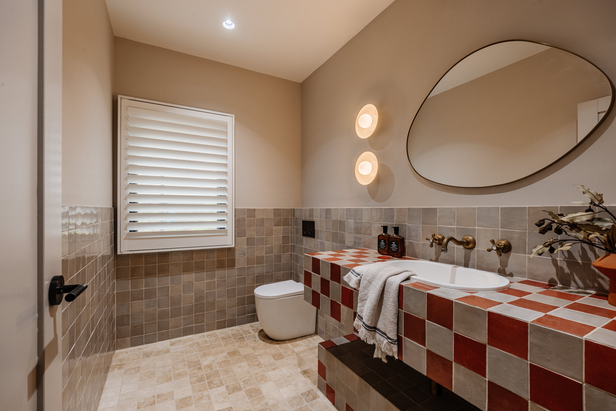
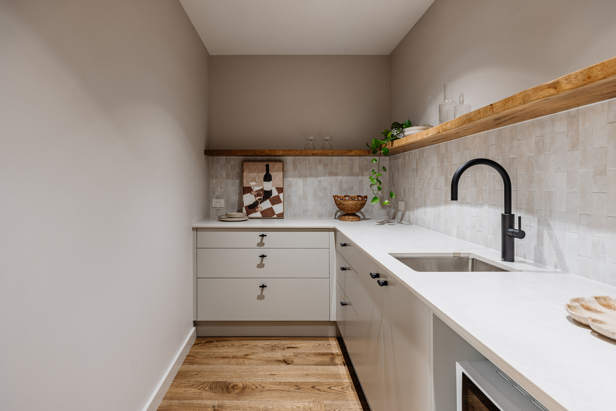
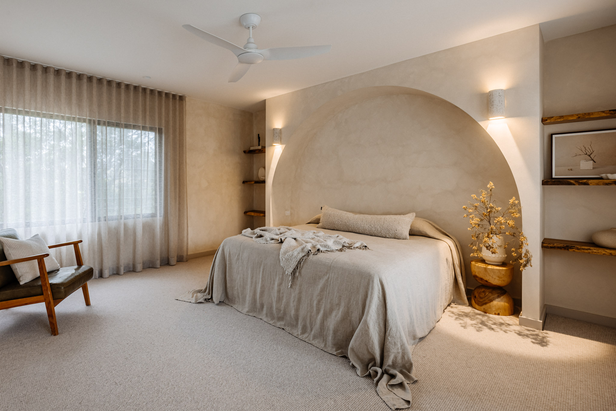
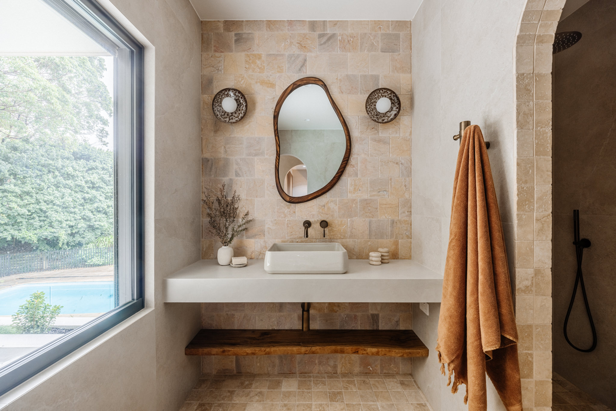
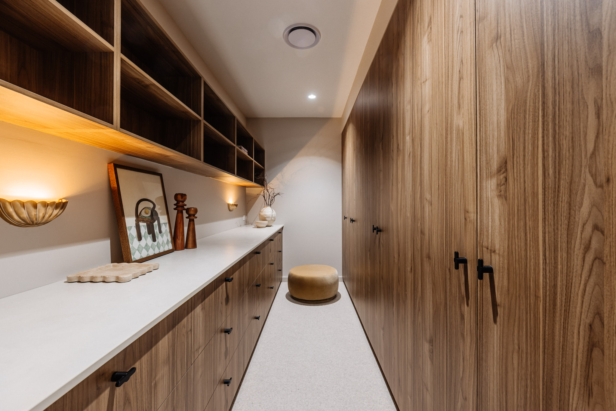
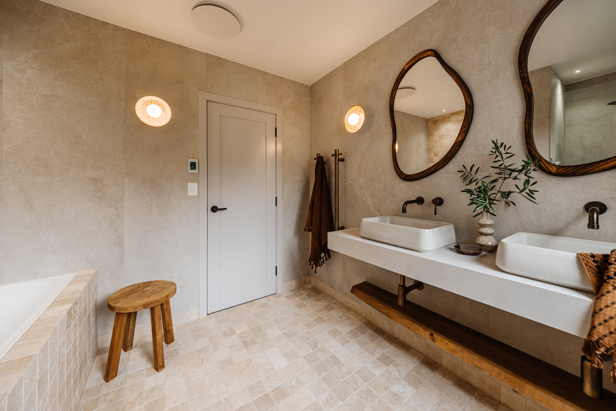
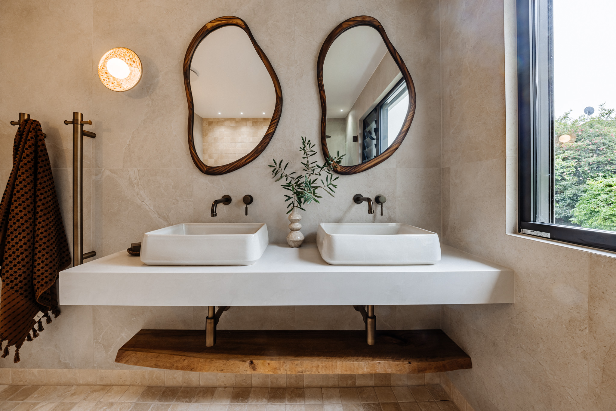
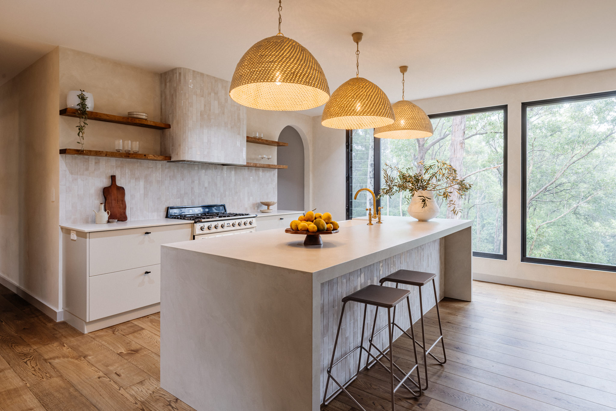
We planned the excavation, retaining and build sequence before work started, so the program held despite the tight access, and worked with ELK Architecture to meet every BAL-FZ requirement without the home looking over-engineered. Inside is where the craftsmanship shows. The entry hall runs along wide-plank oak floors past a curved wall cut with round porthole niches, up a few steps to an arched steel-framed door. Limewashed, textured walls, arched display niches and recycled timber shelves carry through the home. The kitchen is clad in handmade glazed tiles, including the rangehood and island front, under woven pendant lights, with a full butler's pantry behind. The bathrooms are each a bit different: tumbled stone walls, floating stone vanities, organic-shaped mirrors and aged brass tapware in one, and a red-and-white checkerboard tiled vanity in another. It's a calm, warm family home that turns a difficult bush block into its best feature.