 New Build

New Lambton
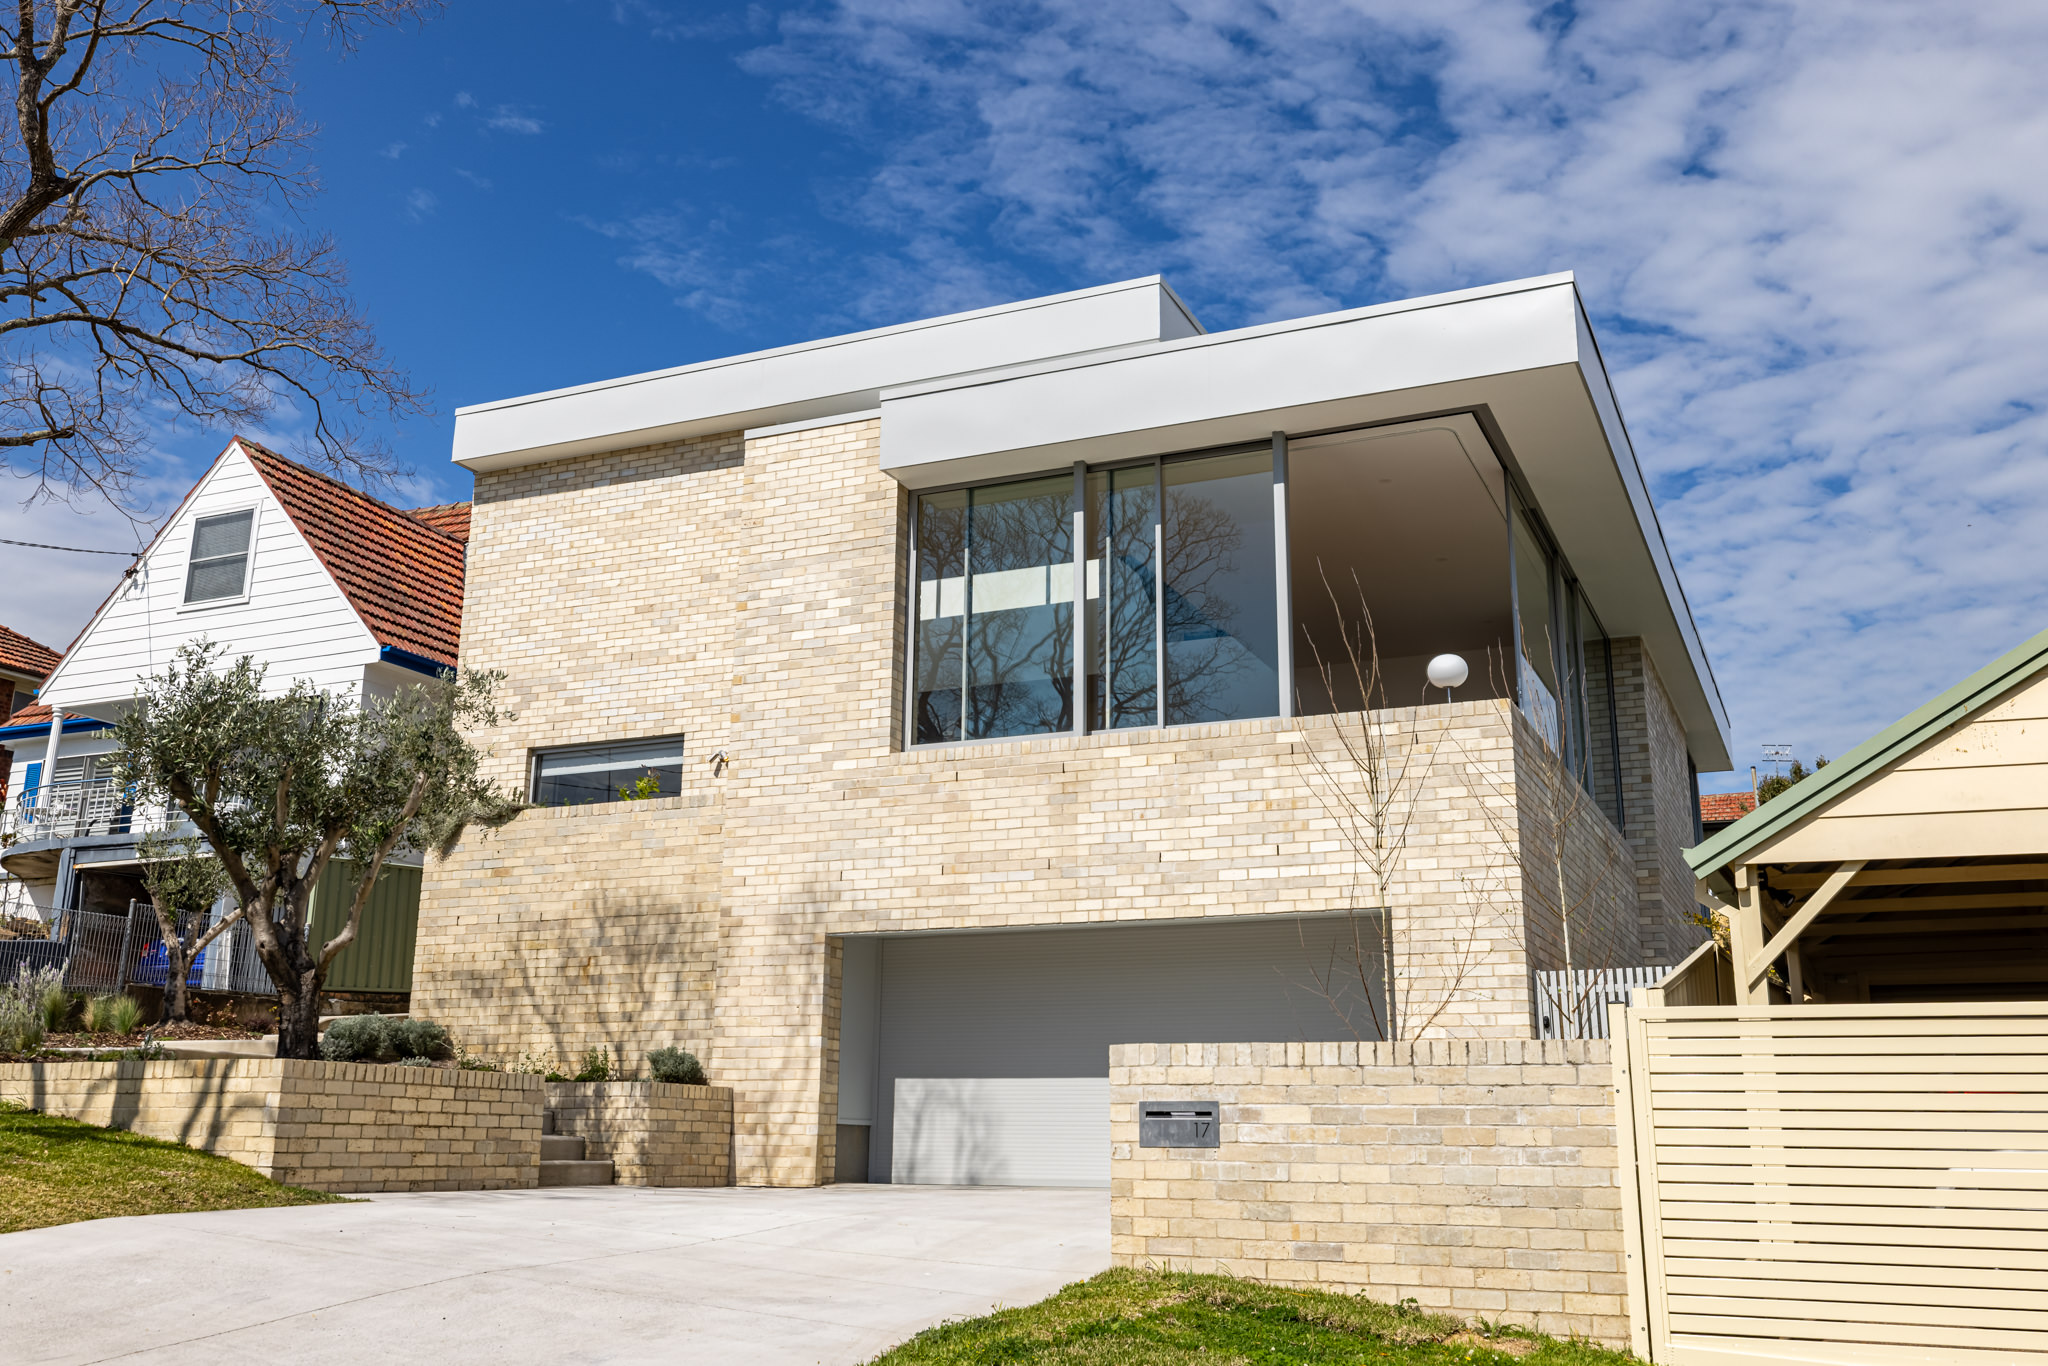
The owners loved their New Lambton street, with district and bushland views from the top of the block, but on a standard 461 m² lot they had to fit a family home, a usable backyard and real indoor-outdoor living. On a block this size, getting one usually means giving up the others.
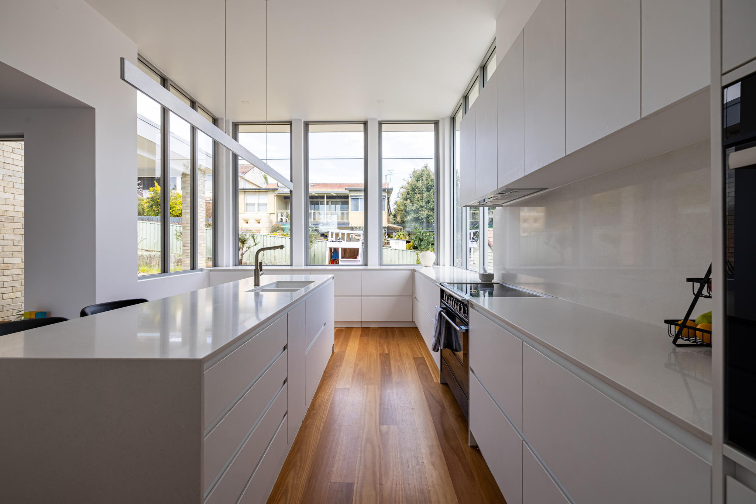
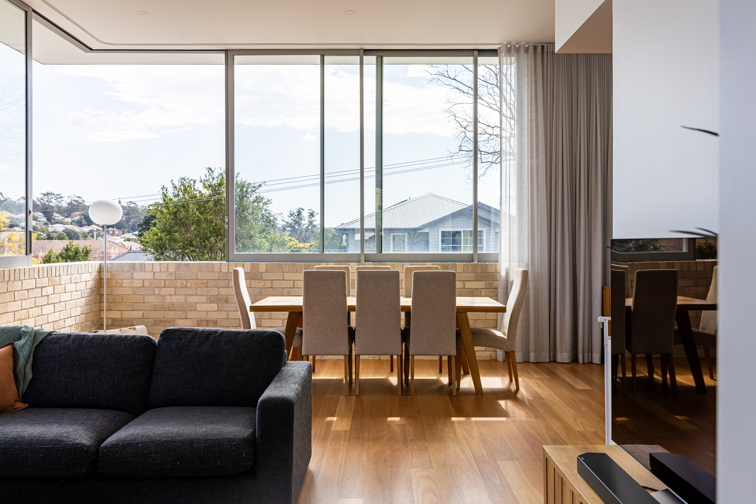
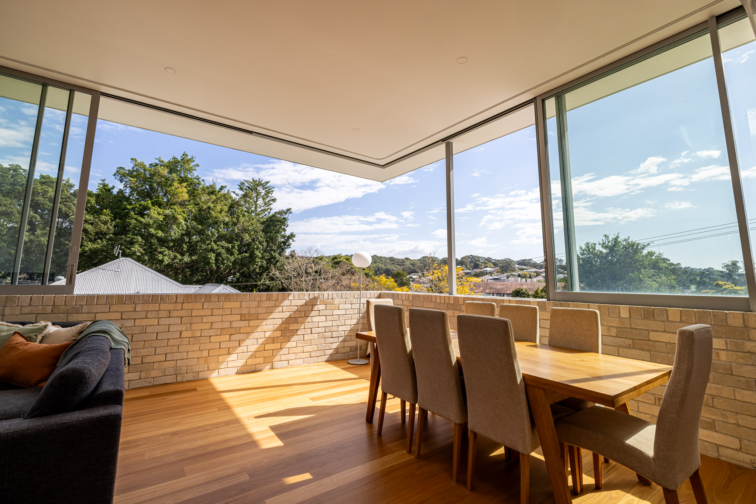
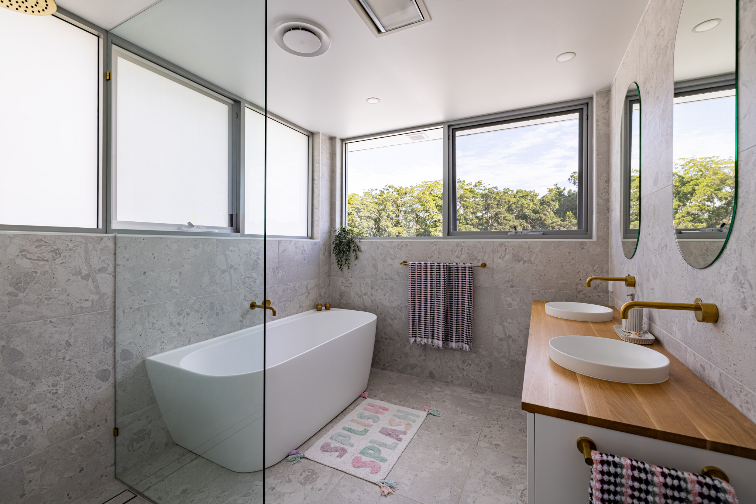
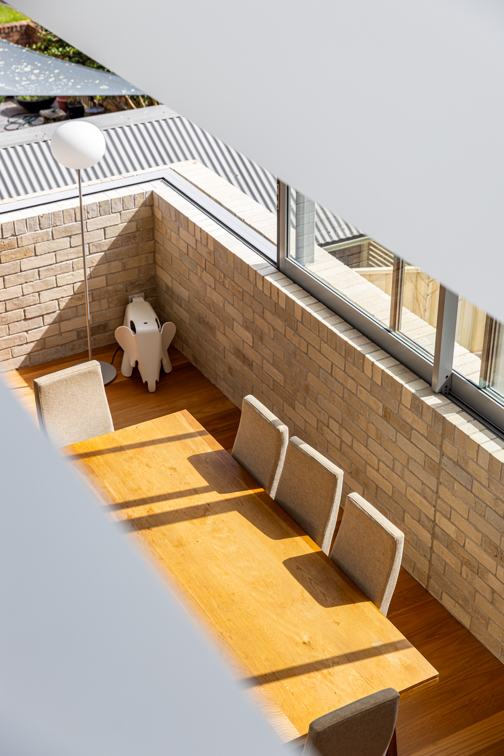
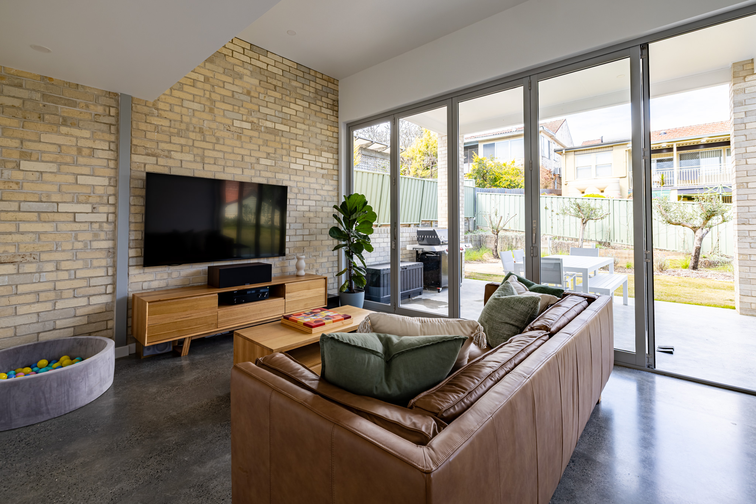
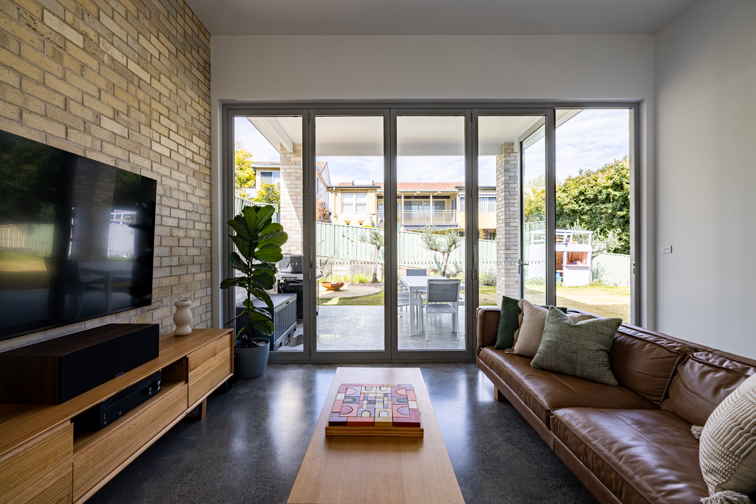
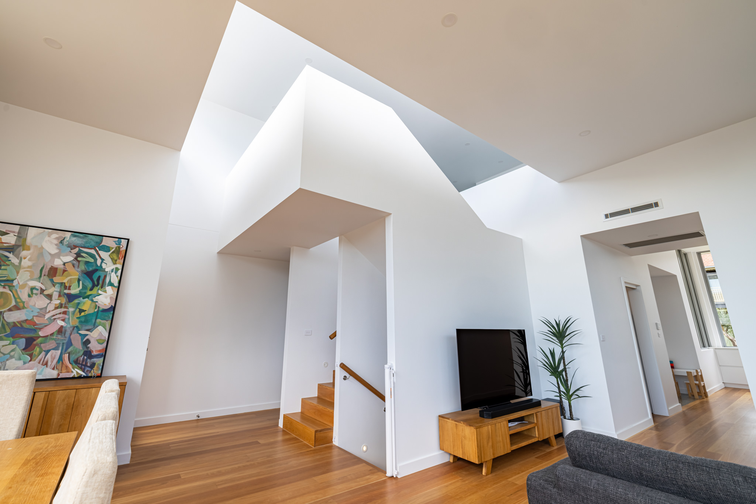
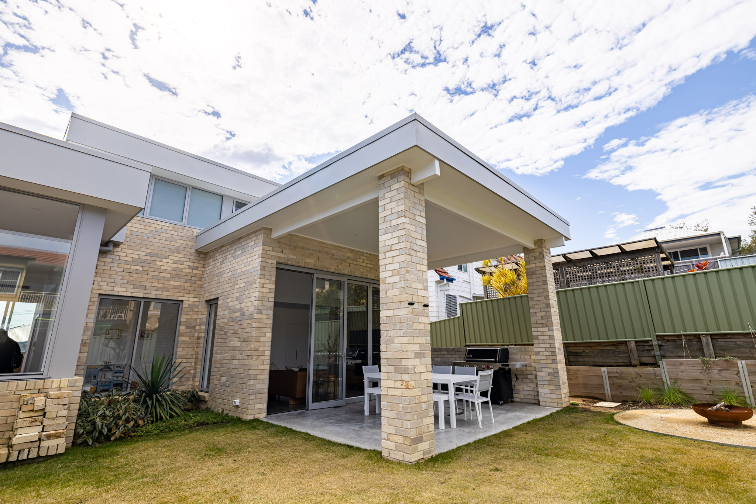
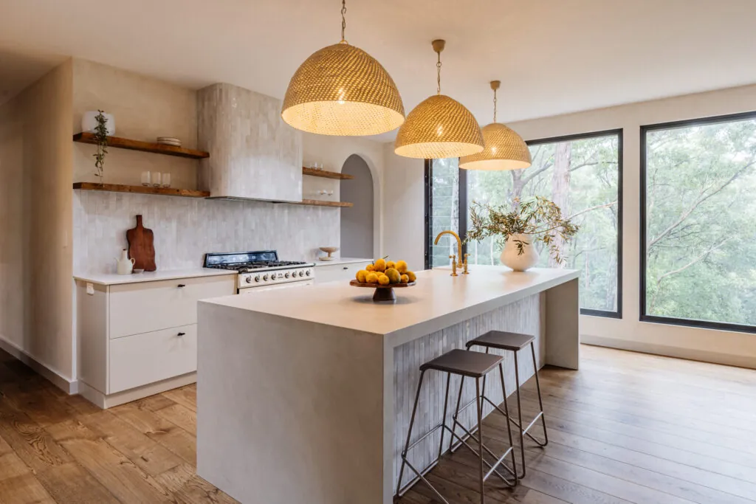
The home is laid out so the backyard is the centrepiece. Downstairs, a large covered alfresco with polished concrete floors and a built-in BBQ sits under a deep flat roof held up by face-brick piers. Full-height corner sliders open the living room to it completely, so inside and out become one space. The kitchen sits in a glazed corner box that looks out over the lawn and garden beds. Upstairs, the living and dining room has timber floors, floor-to-ceiling glass and a glass balustrade framing views over the treetops to the hills. Pale face brick, slim grey window frames and crisp white fascias give it a clean, modern look that will age well. It's a full family home with a proper backyard and a fire pit on a suburban block.