 Extension

New Lambton

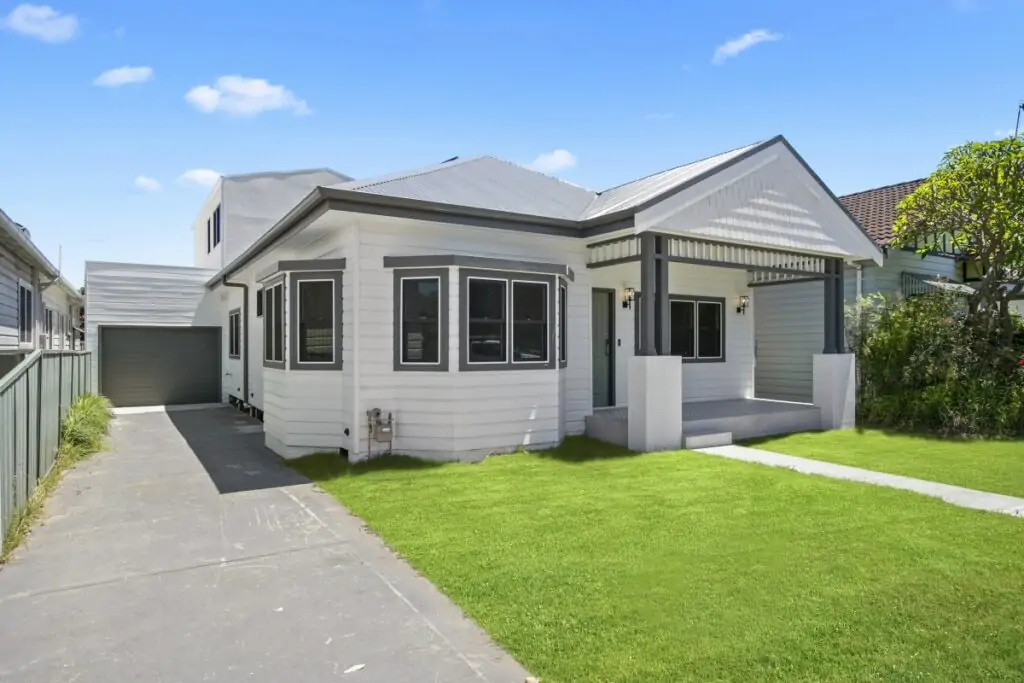
A classic weatherboard cottage on a long, narrow New Lambton block. The owners loved the character facade and the street, but the old layout was dark, closed in and didn't suit family life. They needed open living and modern bathrooms without losing the cottage feel from the street.
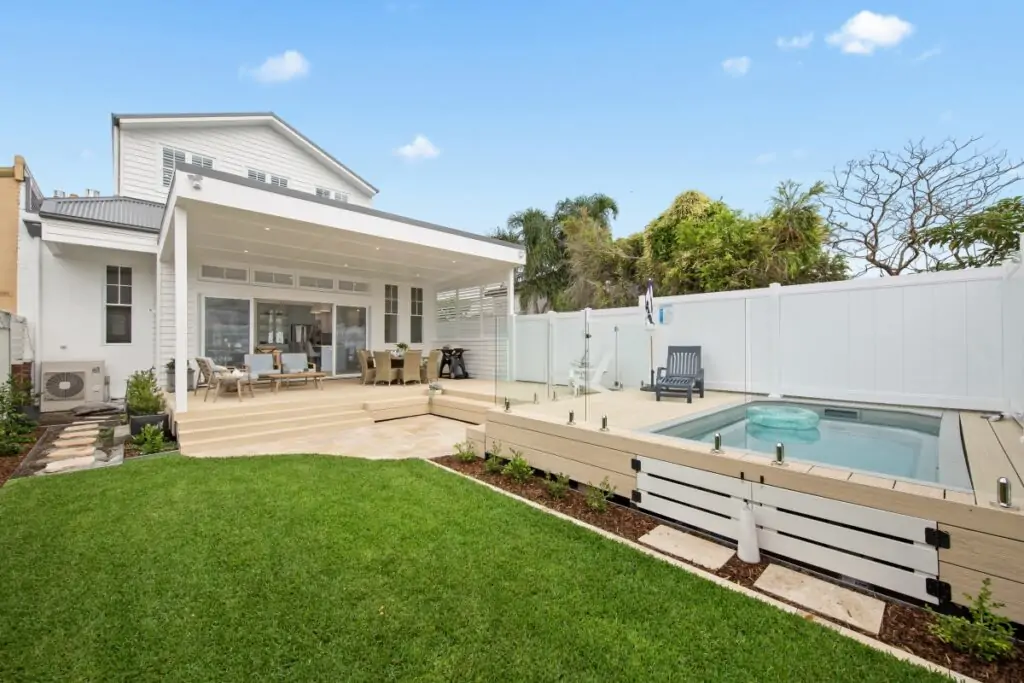
From the street, the cottage looks as it always has: the white weatherboards, the fretwork gable over the front verandah, the window awnings and the herringbone brick path are all retained. Behind, the home opens into a bright extension with a high raked ceiling, VJ panel feature walls and wide-plank oak floors, with the kitchen, dining and living in one long, light-filled space. The bathroom pairs a freestanding bath behind frameless glass with an antique timber dresser reworked as the vanity, an oval timber mirror and the original leadlight window. Skylights bring daylight into the bathroom and the long galley laundry. It's the same cottage from the street, and a completely different home inside.