 Extension

The Hill

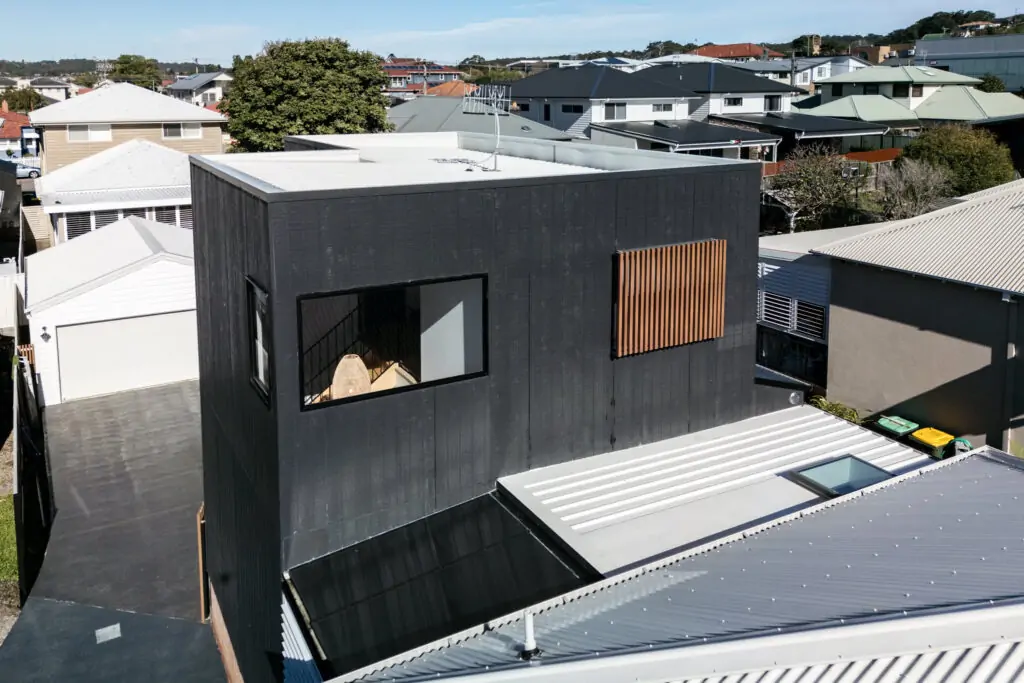
An elevated site on The Hill with harbour views, a Federation brick bungalow at the front and two existing units behind. The owner wanted to keep the character at the street, renovate the units, and add a new residence on top to capture the view. As a Class 2 (multi-residential) building it carried stricter fire, acoustic and compliance requirements than a house, all on a steep laneway with very tight access.
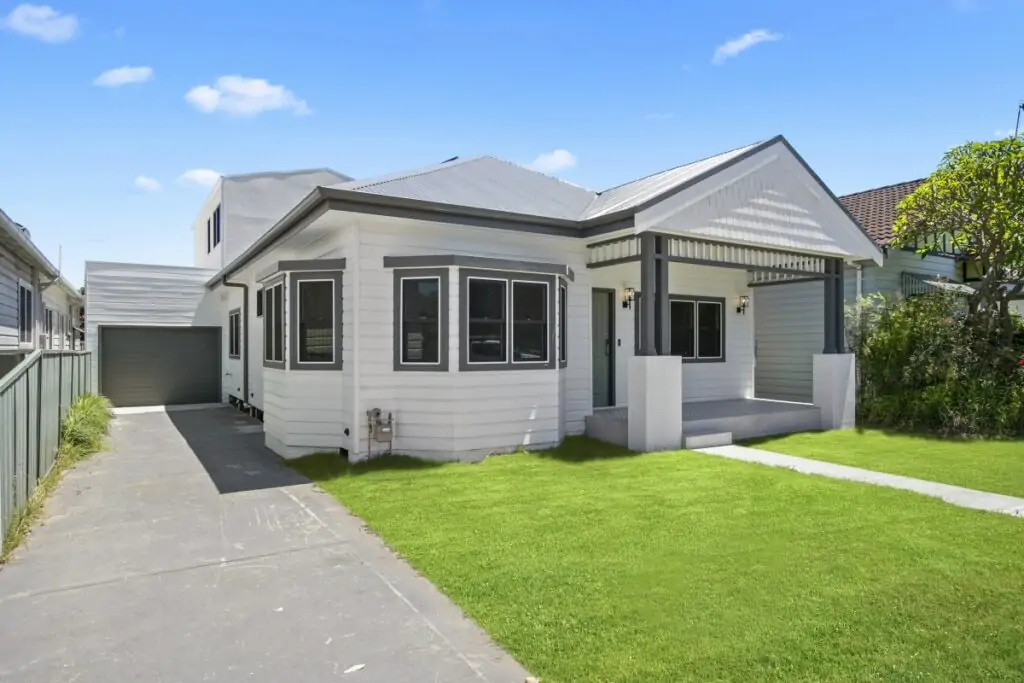
From the lane, the original brick bungalow with its gables and chimneys is unchanged. Behind it, the new top-level residence opens up with full-width black-framed windows and louvres that take in Newcastle Harbour, the port and the coastline. Inside, herringbone oak floors run through a large open living and dining space with a gas fireplace, sheer full-height curtains and sliders to a terrace. Outside, a covered entertaining deck has a built-in outdoor kitchen and porcelain tiles, with the harbour beyond. There's a quiet study tucked under the raked roofline. The owner now has three self-contained, high-quality residences on one title, with one of the best views in Newcastle on top.