Townhouses
Margaret St townhouses
Mayfield East
- Bedrooms
- 8
- Bathrooms
- 6
- Car spaces
- 5
- Land size
- 850 m²
- Build time
- 48 weeks
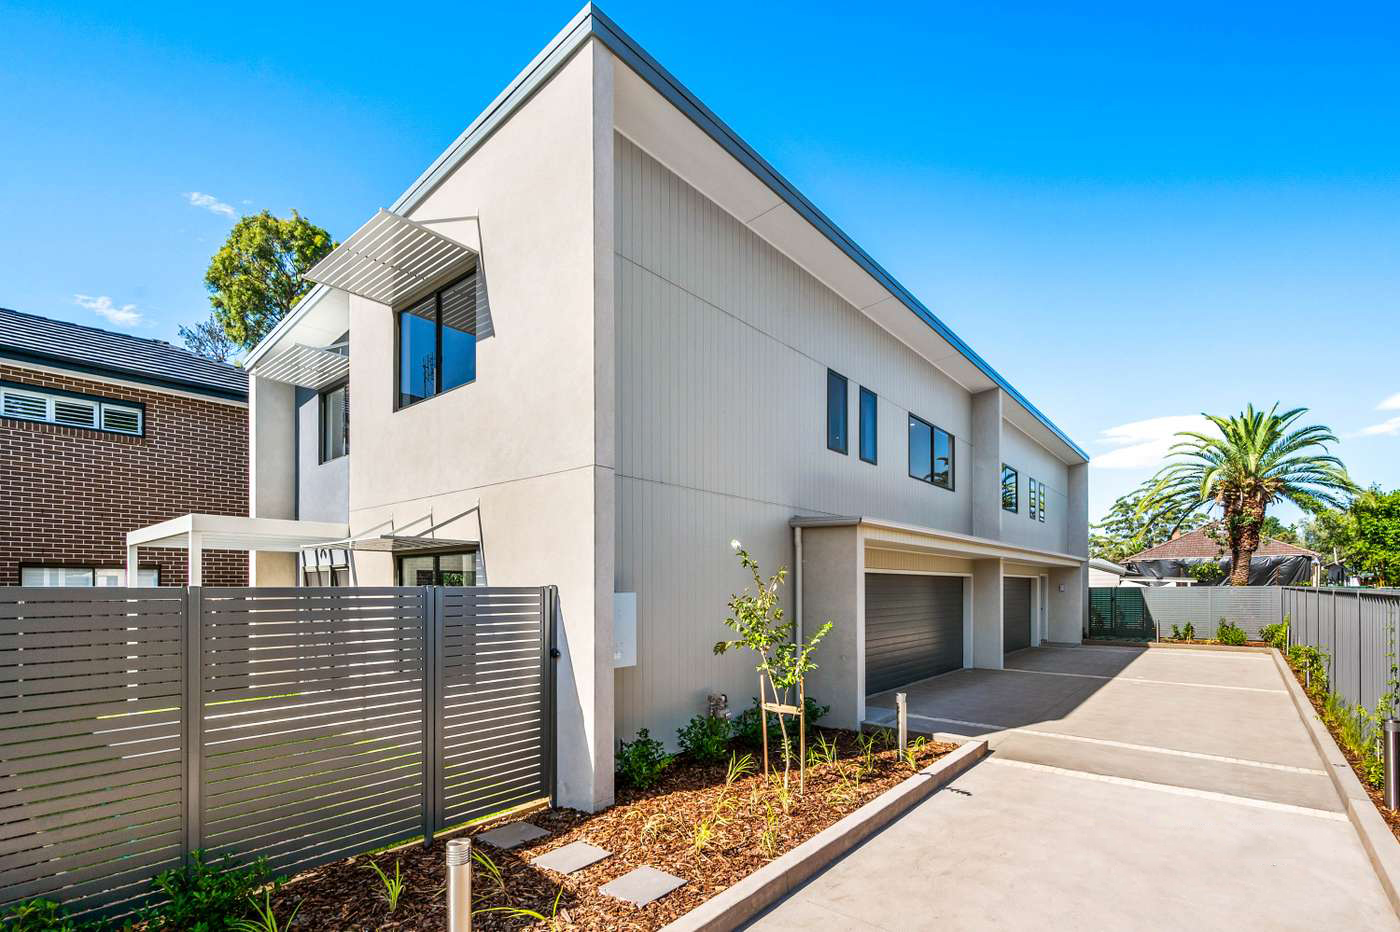
The owners lived interstate and wanted three architect-designed townhouses on their 850 m² Mayfield East site: a home for their mum and two rentals. Construction began during COVID, with material shortages, labour constraints and rising costs across the industry. The site was on a narrow one-way street with occupied neighbours, and each townhouse needed new sewer, water, gas and power connections.
We ordered critical materials and locked in suppliers before work began, and ran each townhouse as its own work zone so trades could work in parallel. Switching from a waffle slab to a raft slab cut spoil removal, and working with the frame manufacturer removed unnecessary steel. Regular reports and photos meant the owners never needed to fly in. The result is three clean, contemporary two-storey townhouses with rendered and linear-clad facades, their own garages off a shared driveway, and private courtyards with pergolas and established planting. All three were completed within the 10-month program and on the $1.4M budget, with variations limited to changes the owners asked for.
Standout features
- Delivered on budget during COVID
- early procurement
- raft slab replaced waffle slab to cut spoil
- frame optimised to remove steel
- three work zones run in parallel
Gallery