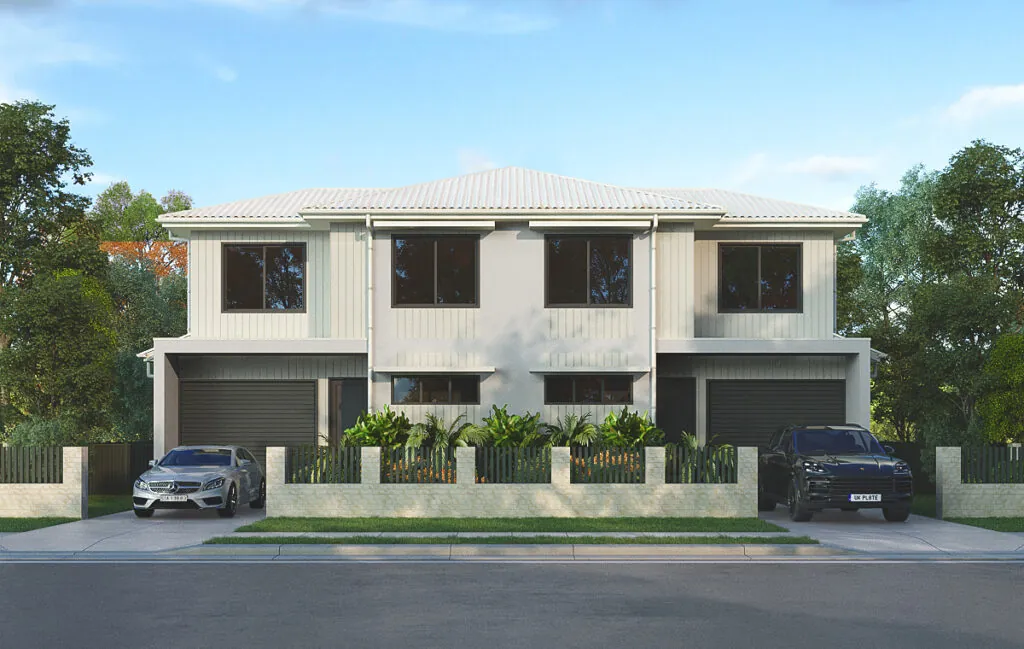
Building a duplex is one of the most effective ways to increase the value of residential land while creating flexible living and investment opportunities.
Whether you’re looking to generate an additional rental income, create a home for extended family, subdivide and sell, or maximise the potential of an existing block, a well-planned duplex development can deliver excellent long-term outcomes.
However, successful duplex projects rely on much more than good design.
The best developments begin with careful planning, realistic budgeting and an experienced builder who understands how to identify and manage risks before construction begins.
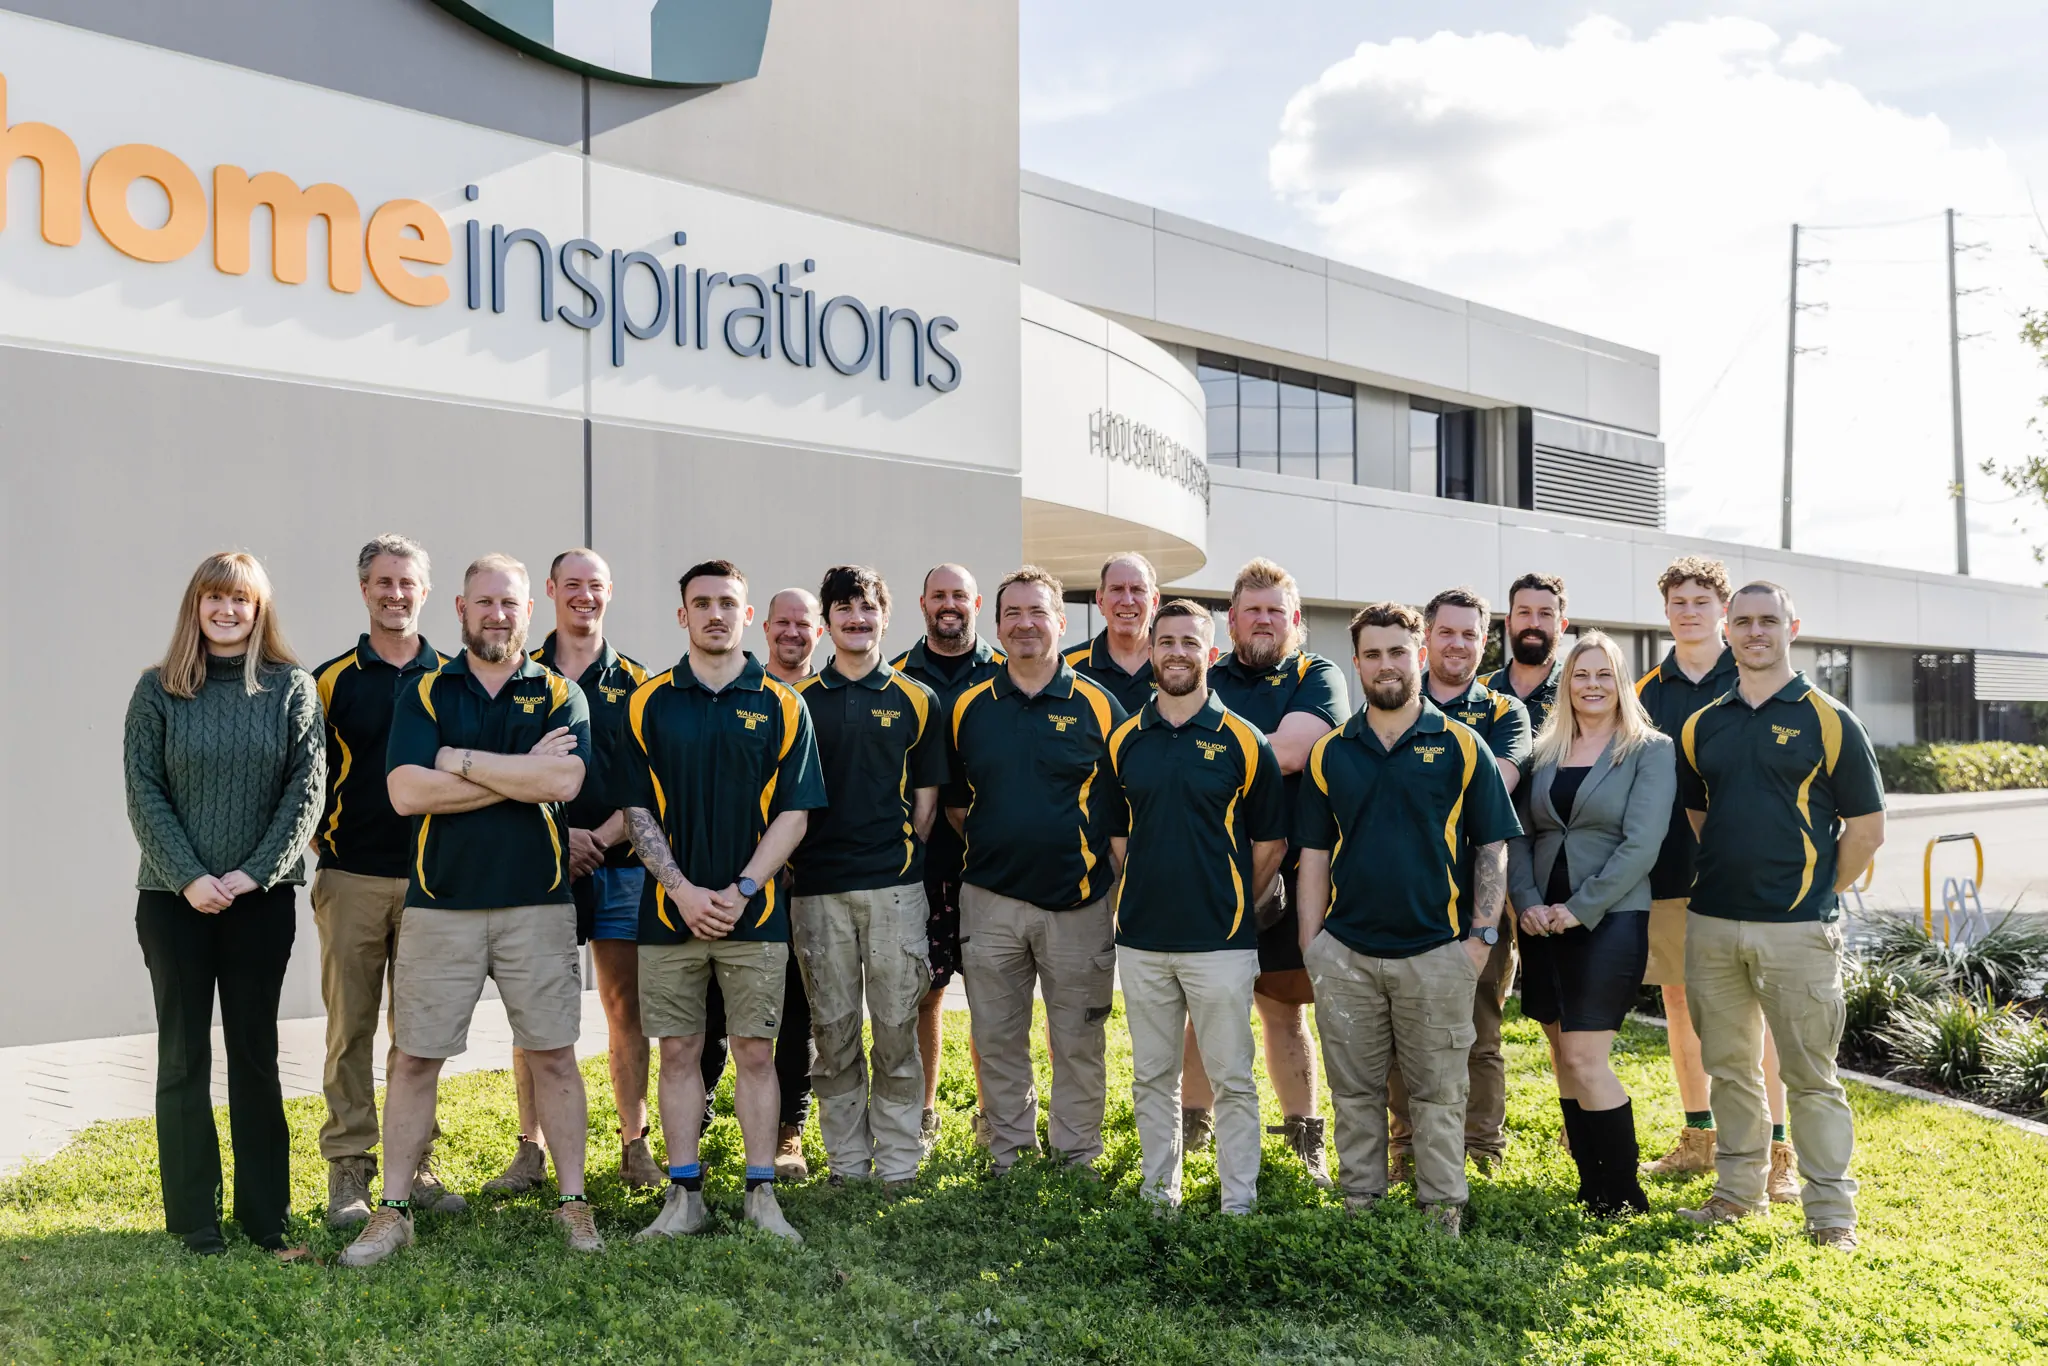
At Walkom Constructions, we work alongside homeowners, investors and property developers to deliver high-quality duplex developments throughout Newcastle, Lake Macquarie, Maitland and the wider Hunter Region.
From the earliest feasibility discussions through to project completion, our focus is on reducing uncertainty, improving buildability and delivering a better building experience.
Why Duplex Developments Continue to Grow Across Newcastle
Newcastle has experienced significant change over the past decade.
Growing population, rising property values and changing housing preferences have increased demand for medium-density housing throughout the region.
Many buyers are now prioritising:
- modern homes
- lower maintenance
- energy efficiency
- convenient locations
- flexible living arrangements
- better affordability than large detached homes
Duplex developments provide an opportunity to meet this demand while making more efficient use of existing residential land.
For homeowners, a duplex can provide:
- additional rental income
- accommodation for family members
- downsizing opportunities without leaving the neighbourhood
- improved long-term financial flexibility
For investors and developers, duplexes provide the opportunity to increase the value of a site while reducing land costs per dwelling.
When carefully designed and professionally constructed, duplex developments can become one of the most efficient forms of residential development.
Is Your Site Suitable for a Duplex?
One of the biggest mistakes people make is assuming every large block can accommodate a duplex.
Unfortunately, that’s rarely the case.
While land size is important, it’s only one of many factors that determine whether a duplex is practical or financially viable.
Before purchasing land—or committing to design—we recommend understanding the site’s development constraints.
Some of the key questions include:
- What zoning applies?
- Is dual occupancy permitted?
- What are the minimum lot size controls?
- What frontage is available?
- What are the setback requirements?
- What floor space ratio applies?
- Are there easements?
- Can stormwater be legally discharged?
- Does the existing sewer have sufficient capacity?
- Are retaining walls likely?
- Are there significant trees?
- Is the property affected by flood?
- Is the property bushfire prone?
- Does mine subsidence apply?
- Is demolition straightforward?
- Are authority upgrades likely?
Many of these factors don’t prevent development.
However, they can significantly influence construction costs and ultimately determine whether a project is commercially worthwhile.
This is why a detailed feasibility assessment should always be completed before committing to purchase or commencing detailed design.
Duplexes Are More Complex Than They First Appear
From the street, a duplex may simply look like two homes joined together.
From a construction perspective, they are considerably more complex than a standard detached dwelling.
A duplex requires careful coordination of:
- structural engineering
- fire separation
- acoustic performance
- independent services
- subdivision requirements
- drainage
- utility authorities
- consultant coordination
Every decision has implications for both dwellings.
Changes to one side often affect the other.
That’s why successful duplex projects benefit from builders who understand medium-density construction rather than treating the project as two separate houses.
Fire Separation and Acoustic Performance
One of the most important components of duplex construction is the separating wall between both dwellings.
This wall is designed to achieve specific fire resistance and acoustic performance requirements under the National Construction Code.
Correct detailing, material selection and installation are essential to ensure compliance while providing privacy and comfort for future occupants.
Quality construction in these areas also contributes to the long-term value and marketability of the development.
Independent Services
Unlike a single dwelling, duplexes generally require independent servicing for each residence.
This may include:
- electricity
- water
- sewer
- telecommunications
- gas (where applicable)
Coordinating these services early reduces the likelihood of redesigns, authority delays and unexpected costs later in the project.
Efficient Design Creates Better Value
A successful duplex isn’t simply about fitting two homes onto one block.
It’s about creating two homes that people genuinely want to live in.
Thoughtful design considers:
- privacy
- natural light
- solar orientation
- storage
- outdoor living
- parking
- street appeal
- functional floor plans
Well-designed duplexes often achieve stronger resale values and rental demand because they feel like individual homes rather than compromised developments.
The Walkom Difference Begins Before Construction
Many builders become involved after planning approvals have been obtained.
At Walkom Constructions, we believe our greatest value is often provided much earlier.
By participating during feasibility and design, we help clients identify opportunities to improve buildability, reduce unnecessary costs and minimise construction risks before contracts are signed.
Early collaboration allows better decisions to be made while changes remain inexpensive.
Rather than simply pricing completed drawings, we work alongside architects, designers, planners and engineers to help create projects that are practical to build and commercially successful.
Understanding Duplex Feasibility, Costs & Planning Approval
Successful Duplex Projects Begin Long Before Construction
One of the biggest misconceptions about duplex developments is that success depends primarily on construction quality.
While workmanship is critical, the outcome of a project is often determined months before the first footing is excavated.
The decisions made during feasibility, design and planning have the greatest influence on project cost, construction efficiency and profitability.
At Walkom Constructions, we encourage clients to involve their builder early. Identifying construction risks during concept design is significantly easier—and considerably less expensive—than trying to solve problems once approvals have been issued or work has commenced.
The best projects are those where the architect, engineer, planner and builder work together from the outset.
Feasibility Is About More Than Getting a Building Quote
Many people believe a feasibility study simply means asking several builders for a price.
In reality, a proper feasibility assessment considers the entire project.
Construction cost is only one part of the equation.
An experienced builder should also help you understand:
- Is the proposed design practical to build?
- Can the layout be simplified without reducing value?
- Will retaining walls significantly affect the budget?
- Are there authority upgrades required?
- Is stormwater likely to become expensive?
- Will excavation costs exceed expectations?
- Can construction vehicles access the site efficiently?
- What are the likely holding costs?
- Are there opportunities to improve buildability?
- Are the proposed finishes aligned with your budget?
These conversations often identify opportunities to improve project returns before detailed documentation begins.
Sometimes relatively small design changes can reduce construction costs by tens of thousands of dollars without affecting market appeal.
The Most Common Cost Blowouts in Duplex Construction
Every site is different, but several issues consistently create unexpected costs.
Understanding these risks early allows better budgeting and fewer surprises during construction.
Site Works
Ground conditions remain one of the largest unknowns during early feasibility.
Depending on the site, construction may require:
- bulk excavation
- rock removal
- engineered fill
- retaining walls
- specialised foundations
- additional drainage
A detailed survey and geotechnical investigation provide valuable information that improves pricing accuracy.
Utility Connections
Unlike a standard home, a duplex generally requires separate services for each dwelling.
This may include:
- electricity
- water
- sewer
- telecommunications
- gas (where available)
Depending on the existing infrastructure, authority upgrades may also be required.
These costs are frequently underestimated during early budgeting.
Stormwater
Stormwater is one of the most commonly overlooked items in residential development.
Discharging stormwater from two dwellings can be considerably more complicated than a single house.
Factors such as easements, legal points of discharge, detention requirements and neighbouring properties can all influence construction costs.
Early hydraulic design helps minimise unexpected changes later.
Retaining Walls
Many Newcastle sites contain varying levels across the block.
Retaining walls may be required to:
- create building platforms
- support driveways
- achieve drainage
- satisfy engineering requirements
- improve usable outdoor space
Retaining structures can represent a significant portion of site costs and should never be treated as an afterthought.
Authority Contributions and Approval Costs
Construction isn’t the only expense developers need to budget for.
Depending on the project, additional costs may include:
- planning consultants
- surveying
- engineering
- hydraulic design
- BASIX or NatHERS assessments
- certification
- authority fees
- subdivision costs
- utility authority charges
Understanding these costs early provides a much clearer picture of the project’s overall feasibility.

Why Cheap Quotes Often Become Expensive Projects
Every developer likes competitive pricing.
However, selecting a builder based solely on the lowest quote often creates greater financial risk.
Some proposals appear attractive because they contain:
- significant provisional sums
- limited site investigations
- vague exclusions
- unrealistic allowances
- incomplete scopes of work
These omissions frequently become variations once construction begins.
Rather than comparing only the final contract value, compare what has actually been included.
A transparent proposal should clearly identify:
- assumptions
- exclusions
- provisional allowances
- engineering requirements
- site works
- authority connections
- landscaping
- driveway allowances
- external works
This allows meaningful comparisons between builders.
DA or CDC – Which Approval Pathway Is Right?
One of the most common questions we receive is whether a duplex can be approved through a Complying Development Certificate (CDC).
The answer depends entirely on the site.
Some duplex developments satisfy the strict eligibility criteria for a CDC.
Others require a Development Application (DA) because of planning constraints or site conditions.
These constraints may include:
- heritage conservation areas
- flood affected land
- bushfire prone land
- mine subsidence
- biodiversity constraints
- easements
- unusual lot configurations
- design variations outside the planning controls
Rather than assuming one pathway applies, it’s important to obtain planning advice specific to your site.
Development Applications (DA)
Many duplex developments throughout Newcastle proceed via a Development Application.
This allows Council to assess matters such as:
- neighbourhood character
- setbacks
- building height
- privacy
- overshadowing
- landscaping
- drainage
- traffic
- environmental impacts
Although the process can take longer than a CDC, it also provides greater flexibility for more complex developments.
Complying Development Certificates (CDC)
Where a project satisfies the relevant planning controls, approval through a CDC may provide a faster pathway to construction.
However, eligibility is governed by strict requirements.
Not every duplex qualifies.
Understanding this distinction early avoids unnecessary redesigns and unrealistic expectations.
Walkom’s Pre-Construction Approach
At Walkom Constructions, we see pre-construction as one of the most valuable phases of any duplex development.
Our role extends well beyond pricing completed plans.
We work with clients to improve project certainty through:
- preliminary budgeting
- buildability reviews
- consultant coordination
- construction methodology
- value engineering
- programme development
- procurement planning
- sequencing advice
- identifying construction risks before work begins
This collaborative approach helps reduce uncertainty and allows better commercial decisions throughout the project.
Better Communication Creates Better Outcomes
Construction projects involve hundreds of individual decisions.
Waiting until problems occur rarely leads to the best outcome.
Instead, we believe in providing clear communication throughout every stage of the project.
Developers benefit from timely reporting, realistic programme updates and early identification of issues while there is still time to influence the outcome.
Our objective is to eliminate surprises—not simply respond to them.
Choosing the Right Duplex Builder & Delivering a Better Project
The Right Builder Can Add Value Long Before Construction Begins
Choosing a builder for a duplex development shouldn’t come down to comparing prices alone.
While construction cost is an important consideration, it’s only one part of a successful project.
The right builder helps reduce risk, improve buildability and identify opportunities that may significantly improve the financial outcome of the development.
This is particularly important with duplex projects, where a seemingly minor design change can influence engineering costs, construction timeframes, subdivision requirements and ultimately resale value.
Rather than asking “Who is the cheapest?”, a better question is:
“Who is most likely to deliver my project with certainty?”
What Should You Look for in a Duplex Builder?
A quality duplex builder should demonstrate far more than attractive marketing or impressive display homes.
They should be able to demonstrate practical experience delivering medium-density residential projects similar to yours.
Some of the key areas worth assessing include:
Experience with Duplex and Medium-Density Construction
Ask whether they have completed:
- duplex developments
- dual occupancy projects
- townhouse developments
- multi-residential construction
- projects on constrained urban sites
Building two dwellings on one site introduces different construction challenges compared with a single detached home.
Experience matters.
Strong Pre-Construction Capability
The best builders become involved before final plans have been completed.
Early involvement allows builders to review:
- construction methodology
- structural complexity
- procurement
- sequencing
- value engineering
- buildability
Small adjustments during design often produce substantial savings during construction.
Transparent Pricing
Every builder prepares quotations differently.
Rather than simply comparing contract values, ask how the pricing has been prepared.
Look for proposals that clearly explain:
- inclusions
- exclusions
- provisional sums
- prime cost items
- assumptions
- site works
- authority connections
Transparent pricing reduces misunderstandings and provides developers with greater confidence when making investment decisions.
Communication Throughout Construction
Construction projects generate hundreds of decisions.
Waiting until problems occur creates unnecessary delays.
Developers should expect regular communication throughout construction, including updates on:
- programme
- quality inspections
- selections
- variations
- procurement
- authority approvals
- site progress
Clear communication allows issues to be addressed before they affect programme or budget.
Construction Success Starts With Planning
Well-managed projects rarely happen by accident.
They are the result of disciplined planning from the very beginning.
Before construction commences, successful builders should already understand:
- long-lead material requirements
- critical programme activities
- subcontractor availability
- authority inspections
- sequencing of works
- procurement milestones
This planning continues throughout construction.
Weekly programme reviews allow resources to be adjusted before delays become significant.
At Walkom Constructions, we place strong emphasis on short-term planning as well as overall programme management.
Breaking construction into manageable weekly targets helps maintain momentum while allowing issues to be identified early.
Quality Should Be Built Into Every Stage
Many builders rely heavily on final inspections to identify defects.
We believe quality should be managed continuously throughout construction.
By inspecting work at each critical stage, issues can be corrected immediately rather than becoming expensive defects at completion.
Typical quality inspections include:
- excavation
- footings
- reinforcement
- slabs
- framing
- structural steel
- waterproofing
- roofing
- services rough-in
- insulation
- plasterboard
- pre-paint inspection
- practical completion
This structured approach helps deliver more consistent workmanship while reducing rework.
Managing Programme Certainty
One of the biggest financial risks for any duplex development is unnecessary delay.
Every additional week can increase:
- finance costs
- holding costs
- insurance
- council rates
- consultant costs
- lost rental income
- delayed sales
While some delays are unavoidable, many can be reduced through proactive management.
Experienced builders focus on:
- early procurement
- realistic programming
- regular subcontractor coordination
- contingency planning
- weekly programme reviews
- prompt client communication
Rather than promising unrealistic completion dates, good builders focus on delivering achievable programmes and actively managing progress throughout construction.
Digital Project Management Improves Transparency
Construction projects involve a significant amount of information.
Modern project management systems help keep everyone informed by providing access to current project information throughout the build.
Depending on the project, developers may receive visibility of:
- construction schedules
- progress photographs
- quality inspections
- requests for information (RFIs)
- variation tracking
- project documentation
- key milestones
The objective isn’t simply technology.
It’s providing timely information that allows better decision-making throughout construction.
Lessons From Complex Residential Projects
Every project presents different challenges.
Across our custom homes, duplexes and multi-residential projects throughout the Hunter Region, several principles consistently contribute to successful outcomes.
Early Collaboration Produces Better Projects
The earlier builders, architects and consultants begin working together, the easier it becomes to identify practical construction solutions.
Good Documentation Saves Time
Clear documentation improves pricing accuracy, reduces assumptions and minimises construction disputes.
Investing additional time before construction usually reduces issues later.
Small Problems Are Easier to Solve Early
Whether it’s drainage, engineering, authority requirements or procurement, identifying issues early almost always produces a better outcome.
Proactive communication prevents minor issues becoming major delays.
Construction Programmes Need Constant Attention
Programmes should never sit untouched after the contract is signed.
Regular review allows subcontractors, suppliers and resources to be adjusted as conditions change.
This disciplined approach helps maintain project momentum.
Strong Relationships Deliver Better Outcomes
Reliable subcontractors, experienced consultants and trusted suppliers all contribute to a smoother construction process.
These relationships take years to develop and often become one of the biggest advantages an experienced builder can offer.
Why Clients Choose Walkom Constructions
Every builder can promise quality.
Every builder can promise communication.
What distinguishes experienced builders is how they approach projects before construction even begins.
At Walkom Constructions, we believe successful duplex developments are built on:
✔ Practical advice based on experience.
✔ Honest conversations about cost and risk.
✔ Thorough planning before construction starts.
✔ Transparent communication throughout the project.
✔ Disciplined project management.
✔ Quality workmanship supported by structured quality assurance.
✔ Long-term relationships rather than one-off transactions.
Whether you’re building your first duplex or adding another project to an established portfolio, our goal is to become a trusted construction partner—not simply the company that builds the project.
Case Studies, Frequently Asked Questions & Why Developers Choose Walkom Constructions
Building Duplexes That Deliver Long-Term Value
A successful duplex project isn’t measured solely by the day construction finishes.
It’s measured by how well the development performs over the next 10, 20 or even 30 years.
For some owners, that means creating a quality investment producing reliable rental income.
For others, it’s about providing housing for family members while retaining independence.
For developers, success is often measured by construction certainty, resale value and return on investment.
Whatever your objective, achieving the best outcome starts with selecting a builder who understands that construction is only one part of the overall development journey.
At Walkom Constructions, we see ourselves as part of your project team—not simply the company building the structure.
Our role is to help reduce risk, improve buildability and deliver a project that performs commercially as well as it performs architecturally.
A Practical Example of Managing Construction Complexity
Every duplex site presents its own challenges.
Some involve steep topography.
Others require significant retaining structures, difficult service connections or constrained construction access.
Many older Newcastle suburbs introduce additional considerations such as:
- mine subsidence
- heritage conservation
- ageing underground infrastructure
- mature trees
- narrow streets
- neighbouring properties in close proximity
Successfully delivering these projects requires more than construction knowledge.
It requires careful planning before work begins.
Across our custom residential and medium-density projects, we’ve developed systems that focus on identifying these challenges early rather than reacting to them once construction has commenced.
That means asking the difficult questions before contracts are signed—not after unexpected costs appear.
A Typical Duplex Construction Programme
One of the most common questions we receive is:
“How long does a duplex actually take to build?”
The honest answer is that every project is different.
However, a realistic programme generally looks something like this:
Stage | Typical Duration |
Site Feasibility | 2–4 weeks |
Concept Design | 4–8 weeks |
Consultant Coordination | 4–8 weeks |
DA or CDC Approval | 2–9 months |
Construction Documentation | 1–3 months |
Tender & Contract | 2–6 weeks |
Construction | 8–12 months |
Occupation Certificate & Subdivision | 1–3 months |
Factors influencing programme include:
- authority approvals
- weather
- engineering complexity
- retaining walls
- service relocations
- client selections
- procurement lead times
- utility providers
Rather than promising unrealistic completion dates, we focus on producing practical programmes and actively managing progress throughout construction.
Questions You Should Ask Before Choosing a Duplex Builder
Price is important.
The questions below are often even more valuable.
Have you completed projects similar to mine?
Look for genuine examples rather than display homes or generic marketing photos.
Can you become involved before approvals?
Early involvement generally improves budgeting accuracy and buildability.
How do you manage programme delays?
Construction programmes should be reviewed regularly—not simply issued at contract signing.
How do you communicate during construction?
Developers should expect regular reporting rather than having to chase updates.
How are variations managed?
Transparent processes help avoid misunderstandings and unexpected costs.
What quality assurance systems do you use?
Quality should be managed throughout construction—not just at completion.
Can I speak with previous clients?
Past clients often provide valuable insight into communication, workmanship and project management.
What risks do you see with my site?
Experienced builders usually identify potential issues during early discussions.
If every site appears “easy”, more questions should probably be asked.
Frequently Asked Questions
Can I subdivide my duplex?
In many cases, yes.
Whether subdivision is possible depends on the planning controls applying to your site and whether the development has been designed to satisfy subdivision requirements.
Early planning is essential if separate titles are part of your long-term strategy.
Is a duplex a good investment?
Every project should be assessed individually.
A well-designed duplex in the right location can provide strong long-term outcomes through rental income, capital growth or resale.
However, the financial performance depends on land cost, construction cost, financing, market conditions and project management.
A detailed feasibility assessment should always be completed before proceeding.
Do duplexes cost twice as much as a single house?
Not necessarily.
While you’re constructing two dwellings, there are efficiencies associated with building both simultaneously.
Shared walls, combined site establishment and coordinated construction activities can create economies of scale.
The total project cost will depend on design, specification, site conditions and infrastructure requirements.
Can you help before I purchase land?
Absolutely.
Many clients engage us to provide preliminary advice before committing to a site.
Understanding likely construction costs and development constraints early often leads to better purchasing decisions.
Can you work with my architect?
Yes.
We regularly collaborate with architects, building designers, engineers, certifiers and planning consultants throughout the design and construction process.
Our objective is to support the broader consultant team and contribute practical construction knowledge throughout the project.
What areas do you service?
Walkom Constructions delivers projects across:
- Newcastle
- Lake Macquarie
- Maitland
- Port Stephens
- Hunter Valley
- Central Coast
If you’re unsure whether your project falls within our service area, we’d be happy to discuss it.
Do you only build duplexes?
No.
While duplex developments are a key part of our work, we also deliver:
- custom homes
- townhouse developments
- medium-density residential projects
- complex residential construction
- selected commercial projects
This broader experience often benefits duplex developments involving challenging sites or more complex construction requirements.
Why Walkom Constructions?
Building a duplex is a significant investment.
The right builder should provide more than construction services.
They should provide confidence.
At Walkom Constructions, our approach is built around:
✔ Early collaboration with clients and consultants.
✔ Honest advice about costs, risks and buildability.
✔ Practical solutions based on construction experience.
✔ Transparent communication throughout the project.
✔ Disciplined planning and programme management.
✔ Structured quality assurance at every major construction stage.
✔ Long-term relationships built on trust rather than transactions.
We don’t aim to be the largest builder in Newcastle.
We aim to be one of the most trusted partners for homeowners, investors and developers looking to unlock the potential of their land.
Ready to Discuss Your Duplex Project?
Whether you’re considering your first duplex or planning your next development, obtaining practical construction advice early can save significant time, money and uncertainty.
If you’re planning a duplex development in Newcastle or the Hunter Region, we’d welcome the opportunity to discuss your project.
Our team can assist with:
- Site feasibility reviews
- Preliminary budgeting
- Buildability assessments
- Construction methodology
- Value engineering
- Consultant coordination
- Construction management
- End-to-end project delivery
Talk to Walkom Constructions today to discuss your duplex project and discover how early collaboration, practical advice and experienced construction management can help deliver a better outcome.