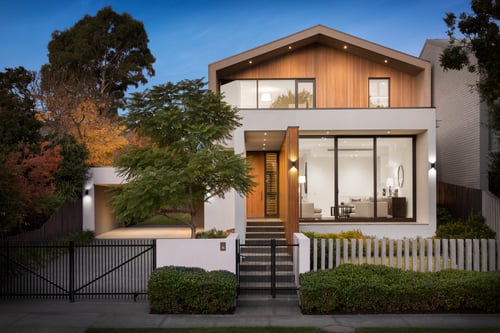
Developing townhouses is one of the most effective ways to unlock the value of residential land across Newcastle and the Hunter. As land becomes scarcer and housing demand continues to grow, well-designed medium-density developments are becoming increasingly attractive to owner-occupiers, investors and downsizers alike.
But successful townhouse developments aren’t created by construction alone.
They begin long before the first sod is turned.
The most successful projects are the result of careful feasibility, practical design, realistic budgeting and a construction team that understands how to identify and manage risk from the very beginning.
At Walkom Constructions, we work alongside developers, investors and consultants to deliver quality townhouse developments across Newcastle, Lake Macquarie, Maitland, Port Stephens and the wider Hunter region.
Whether you’re developing three townhouses or a larger multi-residential project, our role extends well beyond building. We help our clients understand construction costs, identify risks early, coordinate consultants and deliver projects with transparency from concept through to completion.
Why More Developers Are Building Townhouses in Newcastle
Newcastle has become one of the strongest regional property markets in New South Wales.
Population growth, continued infrastructure investment and changing housing preferences have all contributed to increasing demand for medium-density housing.
Across many suburbs, the traditional quarter-acre block is no longer the only desirable housing option.
Today’s buyers are looking for homes that offer:
- modern layouts
- lower maintenance
- energy efficiency
- proximity to employment and transport
- high-quality finishes
- walkable neighbourhoods
Townhouses satisfy these requirements while allowing developers to maximise the potential of well-located land.
This has created opportunities throughout established suburbs including:
- Charlestown
- Kotara
- Adamstown
- New Lambton
- Lambton
- Mayfield
- Wallsend
- Merewether
- Hamilton
- Warners Bay
- Maitland
- Thornton
- Fletcher
For developers, this creates an opportunity to increase dwelling yield while delivering housing that aligns with current market demand.
However, every successful townhouse project begins with asking one simple question:
Is this site actually suitable for development?
Successful Projects Start With the Right Site
One of the biggest mistakes we see is developers becoming emotionally attached to a property before understanding its development potential.
A site may appear ideal on paper but contain hidden constraints that significantly affect feasibility.
Before committing to a purchase, we encourage clients to understand the construction implications of the site—not just the planning controls.
Some of the first questions we ask include:
- Is the zoning suitable for the proposed development?
- What are the height and floor space ratio controls?
- Are there easements restricting construction?
- What retaining walls will be required?
- Is the site affected by mine subsidence?
- Is there sufficient sewer capacity?
- Will stormwater discharge require upgrades?
- Are there significant trees?
- Is demolition straightforward?
- Is there asbestos?
- What authority approvals are likely?
- Are there service relocations?
- Is flood or bushfire likely to influence design?
- How will neighbouring properties affect construction?
Many of these issues don’t prevent development.
However, they can substantially affect cost, programme and ultimately profitability.
Understanding these factors before purchasing a site often saves developers hundreds of thousands of dollars later in the project.
From Feasibility to Approval: Reducing Risk Before Construction Begins
The Most Successful Developments Are Won Before Construction Starts
Many people assume a successful townhouse project is determined by the quality of construction.
In reality, the outcome is often decided months before construction begins.
The decisions made during the feasibility, planning and design stages have the greatest influence on profitability, construction efficiency and programme certainty. Identifying issues early is significantly less expensive than redesigning plans, relocating services or changing engineering once work has commenced.
This is why Walkom Constructions places a strong emphasis on pre-construction involvement.
Rather than simply pricing completed drawings, we work alongside developers, architects and consultants to identify opportunities to improve buildability, reduce unnecessary costs and minimise construction risk before contracts are signed.
This collaborative approach helps create projects that are not only architecturally appealing but also commercially practical to build.
A Thorough Feasibility Is More Than a Construction Estimate
One of the biggest misconceptions in residential development is that feasibility simply involves obtaining a construction quote.
While construction costs are obviously important, they represent only one component of a successful project.
An experienced builder should be helping developers understand questions such as:
- Is the proposed design practical to construct?
- Are there opportunities to simplify structural elements without compromising quality?
- Will retaining walls significantly impact the budget?
- Are stormwater requirements likely to trigger authority upgrades?
- Will excavation quantities be higher than anticipated?
- Is there sufficient room for construction access?
- Can the site remain efficient throughout construction?
- Have authority contribution costs been considered?
- What provisional allowances carry the greatest risk?
The earlier these discussions occur, the more flexibility exists to improve the project.
Minor design adjustments during concept design can often save substantial construction costs without affecting the overall appearance or functionality of the development.
Common Cost Blowouts in Townhouse Developments
Every development site presents unique challenges, but several issues consistently catch inexperienced developers by surprise.
Site Works
Site preparation is often underestimated.
Sloping land, poor soil conditions, rock excavation and retaining structures can all significantly increase costs if they are not identified early.
Comprehensive geotechnical investigations and detailed site surveys provide valuable information that allows construction pricing to be based on real conditions rather than assumptions.
Services and Authority Upgrades
Existing infrastructure doesn’t always have sufficient capacity for additional dwellings.
Developers may need to consider:
- sewer upgrades
- water authority requirements
- electrical upgrades
- NBN infrastructure
- stormwater improvements
- driveway crossover modifications
These costs can materially affect feasibility and should be investigated before finalising project budgets.
Holding Costs
Construction finance, land interest, council rates and insurance continue regardless of whether progress is being made on site.
Every unnecessary week added to a programme reduces project profitability.
For this reason, realistic programming is considerably more valuable than optimistic promises.
An experienced builder should provide honest timeframes based on project complexity rather than unrealistic completion dates designed to secure the project.
Design Changes During Construction
Late design changes remain one of the most common causes of cost increases.
Once engineering has been completed and trades have been engaged, modifications often create a ripple effect across multiple disciplines.
Making informed decisions early generally results in lower overall project costs, fewer delays and better construction outcomes.
Development Approval Pathways in NSW
Every townhouse development must comply with the relevant planning controls applicable to its site.
For most Newcastle developments this involves considering:
- Local Environmental Plan (LEP)
- Development Control Plan (DCP)
- State Environmental Planning Policies (SEPPs)
- Building Code of Australia (National Construction Code)
- Australian Standards
- Authority requirements
Depending on the project, approval may occur through either a Development Application (DA) or, where strict eligibility requirements are satisfied, a Complying Development Certificate (CDC).
Neither pathway is universally better.
The appropriate approach depends entirely on the characteristics of the land and the proposed development.
Development Applications (DA)
Most townhouse developments proceed via a Development Application.
This process allows Council to assess the proposal against planning controls while considering factors such as:
- neighbourhood character
- privacy
- overshadowing
- traffic
- landscaping
- drainage
- environmental impacts
- public submissions (where applicable)
Although the DA process generally takes longer than a CDC, it also provides greater flexibility where projects require design variations or involve more complex sites.
Complying Development Certificates (CDC)
Some developments may qualify for approval through a Complying Development Certificate.
This pathway is available only where the proposal satisfies strict planning requirements.
Factors that commonly prevent CDC approval include:
- heritage listings
- bushfire constraints
- flood affected land
- mine subsidence
- biodiversity constraints
- significant site variations
- easements
- non-compliant design elements
Rather than assuming a CDC is available, developers should obtain professional planning advice early in the process.
Walkom’s Approach to Pre-Construction
At Walkom Constructions, we see ourselves as part of the development team rather than simply the builder engaged after approvals are complete.
Our involvement during pre-construction focuses on reducing uncertainty before construction begins.
This includes assisting with:
- preliminary budgeting
- buildability reviews
- consultant coordination
- value engineering
- construction methodology
- programme development
- procurement planning
- construction sequencing
- identifying project risks
- reviewing documentation prior to tender
By identifying challenges early, developers can make informed commercial decisions with greater confidence.
Good Communication Saves Money
One of the greatest frustrations for developers is discovering problems after construction has commenced.
Transparent communication helps avoid this.
Our clients receive regular updates throughout construction, allowing decisions to be made quickly while maintaining momentum on site.
Clear reporting also assists financiers, consultants and project stakeholders by providing confidence that the project remains on programme and within budget.
Choosing the Right Townhouse Builder & Delivering a Successful Project
Not All Residential Builders Are Equipped to Deliver Townhouse Developments
From the outside, building a townhouse development may appear to be simply constructing several homes on the same site.
In reality, medium-density construction introduces an entirely different level of planning, coordination and risk management compared with building a single detached home.
A townhouse development often involves:
- multiple building approvals
- complex service coordination
- shared infrastructure
- tighter construction tolerances
- increased consultant involvement
- multiple stakeholders
- subdivision requirements
- more sophisticated programming
Every trade becomes more interconnected, meaning delays in one area can quickly affect the entire project.
For this reason, developers should look beyond who can provide the lowest price and instead focus on who can deliver the greatest certainty.

What Should You Look for in a Townhouse Builder?
Price will always be an important consideration.
However, the cheapest construction contract can quickly become the most expensive if poor planning leads to delays, variations or quality issues.
Instead, developers should evaluate builders based on several key areas.
Proven Multi-Residential Experience
Building townhouses requires experience managing projects with higher levels of complexity than standard residential homes.
Ask questions such as:
- Have they completed similar projects?
- Do they understand Class 2 construction where applicable?
- Can they demonstrate experience on constrained sites?
- Have they successfully coordinated multiple consultants?
- Can they provide examples of projects involving structural complexity?
Experience reduces uncertainty.
Strong Pre-Construction Capability
A builder should contribute long before construction begins.
This includes reviewing documentation and identifying opportunities to improve:
- construction methodology
- buildability
- procurement
- sequencing
- programme efficiency
- value engineering
Developers benefit most when builders become involved early rather than after approvals have been finalised.
Transparent Cost Management
No developer enjoys unexpected variations.
While some variations are unavoidable, they should never come as a surprise.
Transparent builders clearly explain:
- allowances
- provisional sums
- exclusions
- assumptions
- likely project risks
- potential authority costs
This allows informed commercial decisions to be made throughout construction.
Communication Matters More Than Most People Realise
Developers are often balancing multiple projects simultaneously.
They don’t have time to chase updates.
Regular communication provides confidence that construction is progressing as expected while allowing decisions to be made before they become urgent.
At Walkom Constructions, we believe communication should be proactive rather than reactive.
That means providing clear information before clients need to ask for it.
Construction Doesn’t Run on Luck – It Runs on Planning
One of the biggest differences between average builders and high-performing builders is the quality of planning.
Good planning isn’t just creating a construction programme.
It’s ensuring every trade, supplier and consultant knows exactly what needs to happen—and when.
Our approach focuses on identifying critical activities well before they impact the programme.
This includes:
- confirming long-lead material orders
- coordinating authority inspections
- reviewing shop drawings early
- scheduling subcontractors well in advance
- identifying critical path activities
- monitoring weekly progress against programme
Small delays are inevitable.
Allowing those delays to compound is not.
Quality Isn’t Something You Inspect at the End
Many builders rely heavily on final inspections to identify defects.
We believe quality should be managed throughout every stage of construction.
By identifying issues early, defects are reduced, rework is minimised and projects progress more efficiently.
Quality assurance should begin before concrete is poured and continue through every major construction milestone.
Typical inspection points include:
- excavation
- reinforcement
- slabs
- framing
- structural steel
- waterproofing
- roofing
- services rough-in
- insulation
- plasterboard
- waterproofing certification
- practical completion inspections
Capturing issues early is significantly less expensive than rectifying them later.
Digital Project Management Improves Visibility
Modern construction projects generate thousands of individual tasks, inspections, approvals and decisions.
Digital project management systems help ensure that information is available to everyone involved.
Our clients benefit from structured reporting that provides visibility across:
- construction progress
- programme updates
- quality inspections
- photographs
- RFIs
- variations
- selections
- documentation
Rather than wondering what’s happening on site, developers receive timely information that supports better decision-making.
Managing Programme Certainty
Every development programme is influenced by factors outside a builder’s control.
Weather.
Authority approvals.
Utility providers.
Material availability.
Client decisions.
The role of an experienced builder isn’t to promise that none of these issues will occur.
It’s to minimise their impact.
This comes from:
- realistic programming
- early procurement
- proactive communication
- weekly planning
- contingency management
- maintaining strong subcontractor relationships
A project that finishes on time is rarely the result of good fortune.
It’s usually the result of disciplined management over many months.
Safety and Quality Go Hand in Hand
A well-managed construction site is generally a well-managed project.
Good safety systems improve planning, communication and accountability.
At Walkom Constructions, structured site management supports:
- safer working environments
- improved productivity
- consistent workmanship
- better subcontractor coordination
- reduced project disruption
For developers, this means greater confidence that projects are being delivered professionally and responsibly.
Lessons We’ve Learned From Complex Projects
Every challenging project provides valuable experience.
Across our multi-residential, custom residential and technically complex construction projects throughout the Hunter Region, several principles consistently prove successful.
Early collaboration delivers better outcomes.
The earlier builders, designers and consultants work together, the easier it becomes to resolve issues before they become expensive.
Documentation matters.
Clear documentation reduces assumptions, improves pricing accuracy and minimises disputes during construction.
Good communication prevents small issues becoming major problems.
Regular reporting allows informed decisions to be made while there is still time to influence the outcome.
Planning is continuous.
Construction programmes should be reviewed every week—not simply issued at the beginning of the project and forgotten.
This allows resources to be adjusted before delays affect completion.
Relationships matter.
Reliable subcontractors, trusted suppliers and experienced consultants contribute significantly to project certainty.
Strong relationships built over many years often make the difference between a project that progresses smoothly and one that continually experiences delays.
Why Developers Choose Walkom Constructions
We understand that developers aren’t simply buying construction services.
They’re investing significant capital and trusting their builder to protect that investment.
Our role is to provide:
- practical advice
- transparent communication
- realistic budgeting
- disciplined project management
- quality workmanship
- proactive problem solving
We don’t aim to be the biggest builder in Newcastle.
We aim to be one of the most trusted partners for developers seeking quality outcomes, predictable delivery and long-term relationships.
Case Studies, FAQs & Why Developers Partner with Walkom Constructions
Delivering More Than Construction
For most developers, construction is only one component of the overall investment.
The real objective is delivering a project that meets financial expectations while protecting programme, quality and reputation.
That’s why we believe a successful builder contributes value throughout the entire development process.
From the earliest feasibility discussions through to final handover, our focus is on providing practical advice, identifying risks before they become costly problems and maintaining open communication throughout the project.
Whether you’re undertaking your first townhouse development or adding another project to an established portfolio, our objective remains the same:
Deliver a quality project with fewer surprises.
A Practical Example of Complex Multi-Residential Construction
Every development presents different challenges.
Some involve difficult ground conditions.
Others require complex structural or civil engineering, constrained access or careful coordination around neighbouring properties.
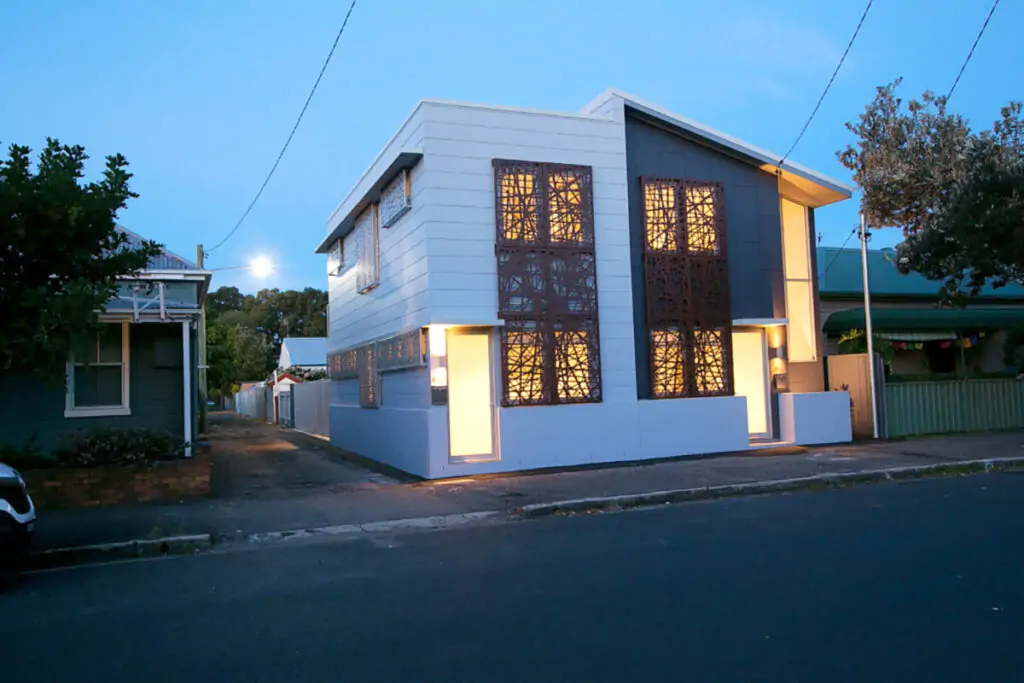
One example is our Margaret St project, where our team completed a multi-unit residential townhouse development. The build focuses on a clean, functional layout with low-maintenance finishes suitable for contemporary multi-dwelling developments.
The project demonstrates many of the key skills required on medium-density developments:
- detailed planning before construction
- complex structural sequencing
- coordination between multiple consultants
- managing trades within restricted access
- maintaining quality on technically demanding work
- proactive communication throughout construction
Experience gained from these projects directly benefits future townhouse developments where careful planning and construction sequencing are essential.
Typical Townhouse Construction Timeline
Every project is different, however developers often ask what a realistic programme looks like.
A typical townhouse development may follow a programme similar to the following:
Stage | Typical Duration |
Feasibility & Consultant Engagement | 2–6 weeks |
Concept Design & Preliminary Cost Planning | 4–8 weeks |
DA / Planning Approval | 3–9 months |
Construction Documentation | 1–3 months |
Tender & Contract Preparation | 2–6 weeks |
Construction | 8–14 months |
Subdivision, Occupation Certificate & Handover | 1–3 months |
These timeframes vary depending on:
- Council assessment periods
- Authority approvals
- Weather
- Site complexity
- Consultant coordination
- Client decision timeframes
- Material lead times
One of the biggest contributors to programme certainty is making decisions early and maintaining momentum throughout the project.

Questions Every Developer Should Ask Before Choosing a Builder
Rather than simply comparing prices, consider asking:
How many townhouse or multi-residential projects have you completed?
How early can you become involved during feasibility?
How do you manage programme delays?
What systems do you use to communicate during construction?
How do you manage quality assurance?
How are variations priced and approved?
Can you provide examples of projects similar to mine?
How do you coordinate consultants during construction?
What risks do you normally identify before construction starts?
The answers to these questions often tell you far more than the final contract price.
Frequently Asked Questions
How many townhouses can I build on my block?
There is no universal answer.
Development potential depends on zoning, lot size, frontage, floor space ratio, height controls, setbacks, landscaping requirements and numerous site-specific planning controls.
A feasibility assessment is the best starting point.
Is a DA always required?
Not always.
Some developments may qualify for a Complying Development Certificate (CDC), however eligibility is subject to strict planning criteria.
Many townhouse developments still proceed through the Development Application process.
When should I involve a builder?
Earlier than most people think.
Engaging a builder during concept design allows buildability, cost planning and construction methodology to be considered before significant design decisions have been finalised.
Can you help before I purchase a site?
Yes.
Many developers engage us to provide preliminary construction advice before committing to a purchase.
Understanding likely construction costs and site constraints early often improves decision making.
Do you only build large developments?
No.
We work on a range of medium-density and custom residential projects.
Whether you’re building three townhouses or a larger multi-residential development, our approach remains focused on planning, communication and quality.
Can Walkom Constructions work with my architect or designer?
Absolutely.
Successful projects rely on collaboration.
We regularly work alongside architects, building designers, engineers, certifiers, planners and other consultants throughout the design and construction process.
How are construction costs managed?
Transparent budgeting and clear documentation are critical.
Our proposals clearly identify assumptions, inclusions and allowances so developers understand how project costs have been prepared.
What areas do you service?
Walkom Constructions delivers projects throughout:
- Newcastle
- Lake Macquarie
- Maitland
- Port Stephens
- Hunter Valley
- Central Coast
Why Walkom Constructions?
Every builder can promise quality.
Every builder can promise communication.
What separates experienced builders is how they manage risk before construction begins.
At Walkom Constructions, we believe successful developments come from:
✔ Honest advice.
✔ Thorough planning.
✔ Transparent communication.
✔ Disciplined project management.
✔ Strong relationships with consultants and subcontractors.
✔ Quality workmanship delivered by experienced people.
Our objective isn’t simply to complete another construction project.
It’s to become a trusted delivery partner for developers undertaking quality residential and multi-residential projects across the Hunter Region.
Ready to Discuss Your Next Development?
Whether you’ve already secured a site or you’re still assessing development opportunities, early construction advice can help you make informed decisions before significant costs are incurred.
If you’re planning a townhouse or multi-residential project in Newcastle or the Hunter Region, we’d welcome the opportunity to discuss your project.
Our team can assist with:
- Preliminary feasibility advice
- Budget planning
- Buildability reviews
- Construction methodology
- Value engineering
- Design collaboration
- Project delivery
- Construction management
Talk to Walkom Constructions about your next townhouse development and discover how early collaboration can help reduce risk, improve buildability and deliver a better building experience.